
4570 Neal Avenue N, Stillwater, MN 55082
Local realty services provided by:ERA Viking Realty
4570 Neal Avenue N,Stillwater, MN 55082
$1,875,000
- 6 Beds
- 5 Baths
- 5,115 sq. ft.
- Single family
- Active
Listed by: kelly yoon, emily olson
Office: redfin corporation
MLS#:7129468
Source:NSMLS
Price summary
- Price:$1,875,000
- Price per sq. ft.:$325.92
About this home
A truly stunning private retreat set among 5 beautiful acres, this exceptional two-story walk-out blends timeless character, sophisticated updates and an extraordinary natural setting. Surrounded by mature trees with newly opened views toward the lake, the property offers thoughtfully designed spaces for both everyday living and memorable entertaining. The expansive gourmet kitchen anchors the main level, while the finished walk-out level creates an impressive retreat complete with a home theater, bar and billiards area. Extensive improvements reflect a commitment to quality, including a new 80-year composite roof with 6-inch gutters and downspouts, updated Anderson windows and sliding glass doors, a whole-home Generac generator with surge protection and a replacement motherboard stored in a Faraday bag, all-new LED lighting throughout, an upgraded kitchen appliance suite, refinished wood floors and new Fabrica wool carpeting with Stain Guard. The refreshed three-season porch is especially inviting, featuring a new ceiling fan, new copper screens and a slate floor. Two exceptional decks provide beautiful spaces to take in the surrounding landscape and lake views. Crafted with IPE decking, also known as ironwood, these decks are designed for exceptional longevity and durability, with rough-cut cedar supporting timbers, skirting and railings accented by iron spindles. IPE is prized for its resistance to warping, splintering and fading, while the naturally durable cedar construction adds further longevity and resistance to insects and critters. The property offers more than 7 finished garage spaces, providing exceptional flexibility for vehicles, recreational equipment, hobbies or additional workspace, along with a large finished flexible space that could serve as an office, guest suite or studio. Outdoors, extensive landscaping and lighting complement a fenced recreational area/dog run, charming log playhouse and beautiful new Stay-In Dock crafted from old-growth cedar planking. Designed to remain in the water year-round, the dock does not need to be removed seasonally. A charming separate cabin further complements the property, featuring a matching new roof and freshly resealed logs. From the thoughtfully selected materials to the extensive improvements and distinctive amenities, every element has been carefully considered and cared for. The result is a remarkable private retreat where natural beauty, refined living and exceptional craftsmanship come together....
Contact an agent
Home facts
- Year built:1992
- Listing ID #:7129468
- Added:6 day(s) ago
- Updated:September 03, 2026 at 02:43 PM
Rooms and interior
- Bedrooms:6
- Total bathrooms:5
- Full bathrooms:2
- Half bathrooms:2
- Dining Description:Breakfast Area, Breakfast Bar, Eat In Kitchen, Informal Dining Room, Kitchen/Dining Room, Living/Dining Room, Separate/Formal Dining Room
- Bathrooms Description:3/4 Basement, Bathroom Ensuite, Jetted Tub, Main Floor 1/2 Bath, Separate Shower and Tub, Upper Level Full Bath, Walk-In Shower Stall, Walk-through
- Kitchen Description:Cooktop, Dishwasher, Double Oven, Exhaust Fan, Microwave, Refrigerator, Stainless Steel Appliances, Wall Oven, Wine Cooler
- Basement:Yes
- Basement Description:Daylight / Lookout Windows, Drain Tiled, Drainage System, Egress Window(s), Finished, Full, Sump Pump, Walkout
- Living area:5,115 sq. ft.
Heating and cooling
- Cooling:Central Air, Whole House Fan
- Heating:Fireplace(s), Heat Pump
- Central air:Yes
Structure and exterior
- Roof:Age 8 Years or Less, Composition
- Year built:1992
- Building area:5,115 sq. ft.
- Lot area:5.25 Acres
- Lot Features:Accessible Shoreline, Tree Coverage - Medium, Underground Utilities
- Levels:2 Story
Utilities
- Water:Well
- Sewer:Private Sewer
Finances and disclosures
- Price:$1,875,000
- Price per sq. ft.:$325.92
- Tax amount:$8,141 (2026)
Features and amenities
- Appliances:Exhaust Fan, Microwave, Refrigerator, Stainless Steel Appliances, Wall Oven, Washer, Water Softener Owned, Wine Cooler
- Laundry features:Dryer, Washer
- Amenities:Air-To-Air Exchanger, Central Vacuum, ENERGY STAR Qualified Appliances, Electronic Air Filter, Gas Water Heater, Humidifier, Iron Filter, Water Filtration System, Water Softener Owned
Parking
- Parking description:Asphalt, Attached Garage, Concrete, Covered, Electric, Floor Drain, Garage Door Opener, Guest Parking, Heated Garage, Insulated Garage, Multiple Garages, Secured, Storage, Tuckunder Garage
- Garage:Yes
- Garage spaces:7
New listings near 4570 Neal Avenue N
- Coming Soon
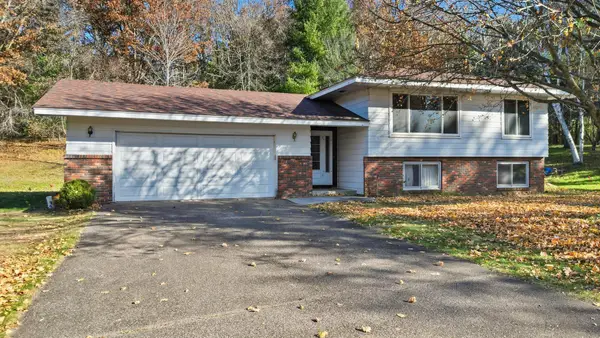 $499,900Coming Soon4 beds 2 baths2,041 sq. ft.
13600 Greenwood Trail N, Stillwater, MN 55082
MLS# 7132252Listed by: KELLER WILLIAMS PREMIER REALTY - Open Thu, 5 to 7pmNew
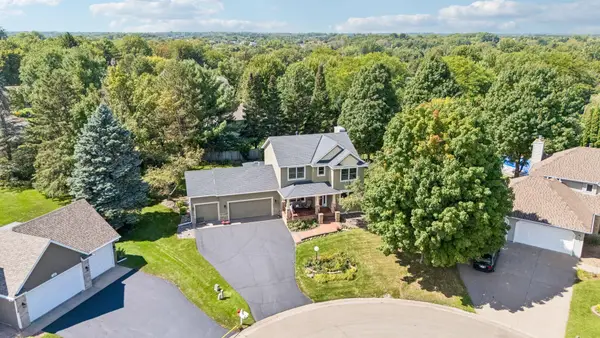 $624,900Active5 beds 4 baths2,783 sq. ft.
1008 Eagle Ridge Court, Stillwater, MN 55082
MLS# 7135196Listed by: KELLER WILLIAMS PREMIER REALTY - New
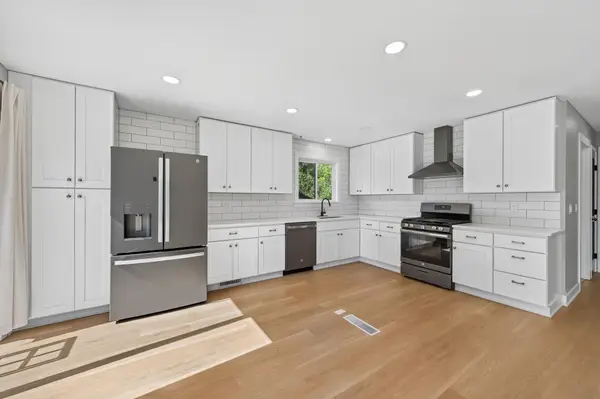 $399,900Active4 beds 2 baths1,828 sq. ft.
2667 Hawthorne Lane, Stillwater, MN 55082
MLS# 7130815Listed by: RE/MAX RESULTS - New
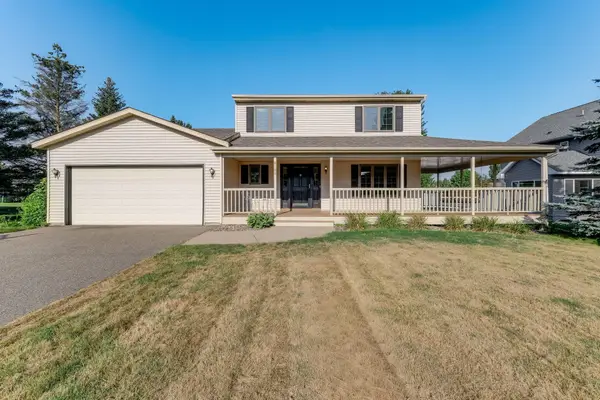 $475,000Active3 beds 2 baths1,736 sq. ft.
8160 Neal Avenue N, Stillwater, MN 55082
MLS# 7135266Listed by: KRIS LINDAHL REAL ESTATE - Open Thu, 4 to 5:30pmNew
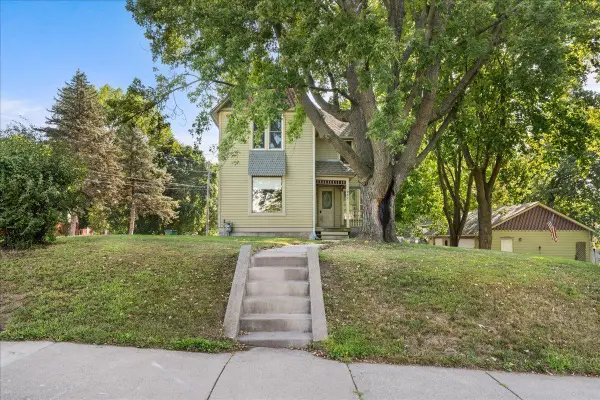 $450,000Active3 beds 3 baths2,112 sq. ft.
921 4th Street N, Stillwater, MN 55082
MLS# 7119382Listed by: EDINA REALTY, INC. - New
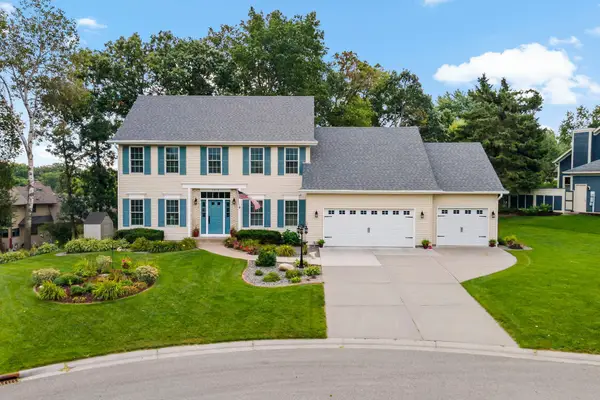 $650,000Active4 beds 4 baths3,269 sq. ft.
1215 Thorene Place, Stillwater, MN 55082
MLS# 7132110Listed by: EXP REALTY - New
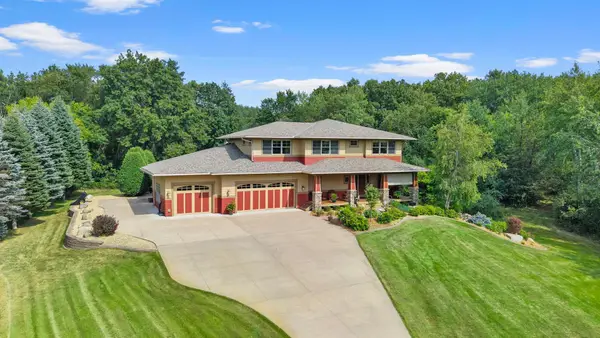 $1,200,000Active5 beds 4 baths4,260 sq. ft.
2355 Morgan Avenue N, Stillwater, MN 55082
MLS# 7133511Listed by: EXP REALTY - Open Sun, 1 to 3pmNew
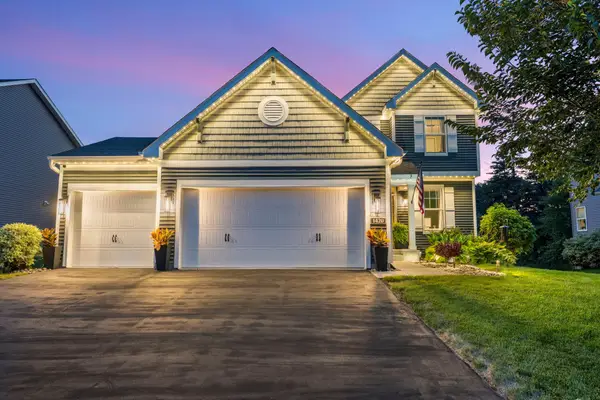 $624,900Active4 beds 3 baths2,224 sq. ft.
1420 Summit Court, Stillwater, MN 55082
MLS# 7130260Listed by: RE/MAX RESULTS - New
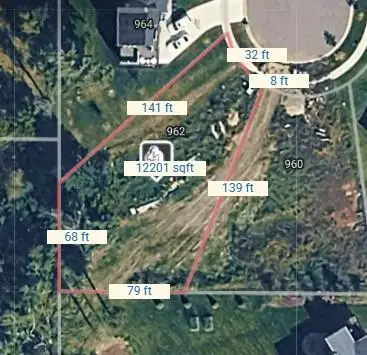 $179,900Active0.28 Acres
962 Creekside Crossing, Stillwater, MN 55082
MLS# 7133747Listed by: COLDWELL BANKER REALTY


Protect your home and budget from life's surprises with an Assurant Home Warranty, backed by a partner that supports you through every step of homeownership. Explore Plans.
© 2023 - 2026 ERA Franchise Systems LLC. All rights reserved. ERA Franchise Systems LLC fully supports the principles of the Fair Housing Act and the Equal Opportunity Act. ERA, ERA Real Estate powered, and their respective logos are registered service marks of ERA Franchise Systems LLC. Each office is independently owned and operated.