
4706 Ordell Trail N, Stillwater, MN 55082
Local realty services provided by:ERA Viking Realty
4706 Ordell Trail N,Stillwater, MN 55082
$978,900
- 4 Beds
- 4 Baths
- 3,596 sq. ft.
- Single family
- Active
Listed by: jay fletch
Office: edina realty, inc.
MLS#:7144888
Source:NSMLS
Price summary
- Price:$978,900
- Price per sq. ft.:$256.26
- Monthly HOA dues:$216.67
About this home
This beautifully crafted Derrick Custom Home brings together thoughtful design, elevated finishes, and exceptional craftsmanship to create a truly remarkable living experience. To be built with four bedrooms, four bathrooms, and an expansive, thoughtfully designed floor plan, this stunning residence is perfectly suited for both comfortable everyday living and sophisticated entertaining. The open-concept main level welcomes you with a warm and inviting living room, highlighted by a striking gas fireplace and custom built-ins. At the heart of the home, the chef-inspired kitchen is designed to impress, featuring full-height custom cabinetry, a spacious center island, granite countertops, a decorative tile backsplash, stainless steel appliances, and the convenience of a walk-in pantry. Throughout the residence, elegant lighting, premium finishes, and expansive windows create a bright and welcoming atmosphere filled with natural light. The luxurious primary suite offers a peaceful private retreat, complete with a spa-inspired ensuite featuring a dual-sink vanity, walk-in tiled shower, and relaxing soaking tub. The main level also includes a second bedroom, full bathroom, private office, mudroom, laundry room, and convenient walk-in storage closet, providing exceptional functionality for everyday living. The finished lower level is thoughtfully designed to accommodate entertaining, recreation, and flexible living. A spacious family room with a striking gas fireplace provides a comfortable gathering space, while the adjacent recreation room and wet bar create the perfect setting for entertaining, movie nights, game days, or relaxed evenings at home. Two additional bedrooms, each with walk-in closets, two ¾ bathrooms, a dedicated exercise room, and abundant storage complete the lower level. An attached three-car garage provides generous space for vehicles, recreational equipment, and additional storage. Blending refined luxury, everyday comfort, thoughtful functionality, and timeless modern design, this exceptional Derrick Custom Home will offer an elevated living experience designed to meet the needs of today while providing lasting style and appeal....
Contact an agent
Home facts
- Year built:2027
- Subdivision & Development:Hills of Spring Creek
- Listing ID #:7144888
- Added:1 day(s) ago
- Updated:October 02, 2026 at 05:43 PM
Rooms and interior
- Bedrooms:4
- Total bathrooms:4
- Full bathrooms:2
- Dining Description:Informal Dining Room
- Bathrooms Description:3/4 Basement, Main Floor Full Bath, Separate Shower and Tub, Walk-In Shower Stall
- Kitchen Description:Dishwasher, Exhaust Fan, Microwave, Range, Refrigerator, Stainless Steel Appliances
- Basement:Yes
- Basement Description:Daylight / Lookout Windows, Finished, Full, Storage Space, Walkout
- Living area:3,596 sq. ft.
Heating and cooling
- Cooling:Central Air
- Heating:Forced Air
- Central air:Yes
Structure and exterior
- Roof:Asphalt, Pitched
- Year built:2027
- Building area:3,596 sq. ft.
- Lot area:0.73 Acres
- Lot Features:Irregular Lot, Sod Included in Price, Underground Utilities
- Levels:1 Story
Utilities
- Water:City Water - Connected
- Sewer:Shared Septic
Finances and disclosures
- Price:$978,900
- Price per sq. ft.:$256.26
- Tax amount:$2,186 (2026)
Features and amenities
- Appliances:Exhaust Fan, Microwave, Range, Refrigerator, Stainless Steel Appliances
- Amenities:Air-To-Air Exchanger
Parking
- Parking description:Attached Garage, Concrete, Garage Door Opener
- Garage:Yes
- Garage spaces:3
New listings near 4706 Ordell Trail N
- Coming Soon
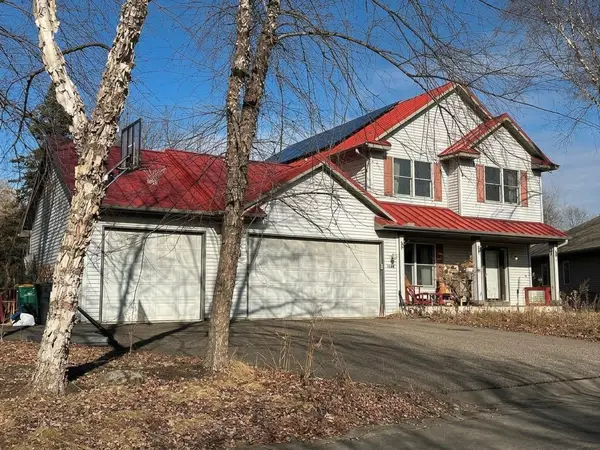 $699,000Coming Soon5 beds 4 baths2,886 sq. ft.
1128 Creekside Circle, Stillwater, MN 55082
MLS# 7145860Listed by: KELLER WILLIAMS PREMIER REALTY - Coming Soon
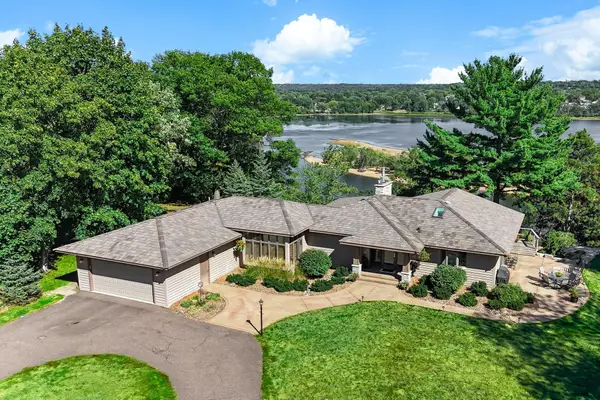 $2,050,000Coming Soon3 beds 3 baths3,688 sq. ft.
1963 Quant Avenue N, Stillwater, MN 55082
MLS# 7150373Listed by: LYNSKEY & CLARK COMPANIES - New
 $1,400,000Active3 beds 3 baths3,892 sq. ft.
234 Rutherford Road, Stillwater, MN 55082
MLS# 7154320Listed by: EDINA REALTY, INC. - New
 $895,000Active4 beds 3 baths2,846 sq. ft.
3726 Planting Green, Stillwater, MN 55082
MLS# 7136154Listed by: EDINA REALTY, INC. - New
 $380,000Active3 beds 2 baths1,610 sq. ft.
423 Greeley Street N, Stillwater, MN 55082
MLS# 7151064Listed by: RE/MAX PROFESSIONALS - New
 $675,000Active15.02 Acres
10710 Manning Trl Court N, Stillwater, MN 55082
MLS# 7153842Listed by: KELLER WILLIAMS PREMIER REALTY - New
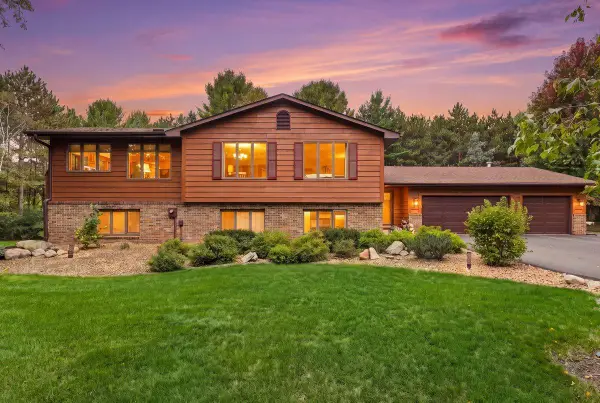 $659,900Active3 beds 2 baths2,480 sq. ft.
10180 Perkins Avenue N, Stillwater, MN 55082
MLS# 7152604Listed by: PROPERTY EXECUTIVES REALTY - Open Sun, 11:30am to 1pmNew
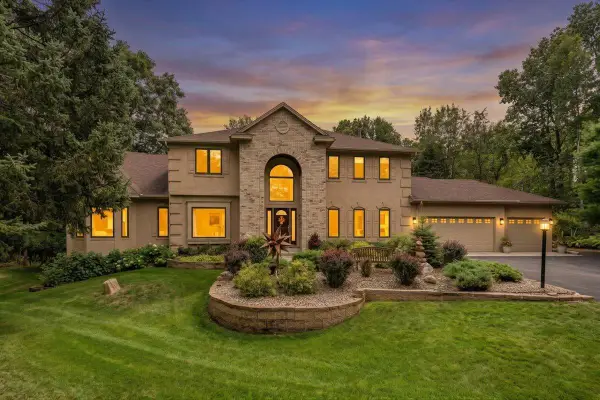 $1,200,000Active5 beds 6 baths4,875 sq. ft.
13380 51st Street Court N, Stillwater, MN 55082
MLS# 7121385Listed by: EDINA REALTY, INC. - New
 $700,000Active4 beds 4 baths2,780 sq. ft.
209 Rutherford Road, Stillwater, MN 55082
MLS# 7151985Listed by: COLDWELL BANKER REALTY


Protect your home and budget from life's surprises with an Assurant Home Warranty, backed by a partner that supports you through every step of homeownership. Explore Plans.
© 2023 - 2026 ERA Franchise Systems LLC. All rights reserved. ERA Franchise Systems LLC fully supports the principles of the Fair Housing Act and the Equal Opportunity Act. ERA, ERA Real Estate powered, and their respective logos are registered service marks of ERA Franchise Systems LLC. Each office is independently owned and operated.