
5851 Oxboro Avenue N, Stillwater, MN 55082
Local realty services provided by:ERA Viking Realty
Listed by: jennifer m. giovinazzo
Office: exp realty
MLS#:7108610
Source:NSMLS
Price summary
- Price:$450,000
- Price per sq. ft.:$138.72
- Monthly HOA dues:$425
About this home
Experience effortless one-level living on one of the most desirable lots in Stillwater! This beautifully updated townhome offers an exceptional floor plan with all of your everyday living conveniently located on the main level.
The spacious primary suite features a private bath and an oversized walk-in closet. A second main-level bedroom provides flexibility for guests or a home office. The finished walkout lower level includes a third bedroom plus a non-conforming fourth bedroom, perfect for a home office, fitness room, craft space, or additional guest accommodations.
Designed with versatility in mind, the lower level also features a kitchenette, making it ideal for multigenerational living, extended guests, or potential rental income to help offset your mortgage.
Step outside to enjoy the private walkout patio and screened porch—an uncommon and highly sought-after feature in townhome living. A spacious maintenance-free deck provides the perfect place to relax or entertain while overlooking the peaceful surroundings.
Inside, a stunning two-sided fireplace creates a warm and inviting atmosphere in both the living room and sunroom, showcasing the home's thoughtful architectural details. Additional updates include fresh paint, new, insulated garage door, refreshed bathrooms, Andersen windows, quality window treatments, newer stainless steel appliances, a new furnace, and convenient main-floor laundry.
Nestled on a quiet cul-de-sac, this home backs directly to Valley View Park, where miles of walking and biking trails, mature trees, wildlife, and beautiful natural scenery await just outside your door. Enjoy the convenience of walking to the beloved Club Tara for dinner or drinks.
This is a rare opportunity to own an impeccably maintained townhome in one of Stillwater's most picturesque settings. Simply move in and enjoy the lifestyle you've been looking for....
Contact an agent
Home facts
- Year built:1997
- Subdivision & Development:East Oaks PUD
- Listing ID #:7108610
- Added:47 day(s) ago
- Updated:September 06, 2026 at 12:09 PM
Rooms and interior
- Bedrooms:3
- Total bathrooms:3
- Full bathrooms:2
- Dining Description:Breakfast Area, Breakfast Bar, Informal Dining Room, Living/Dining Room
- Bathrooms Description:Full Basement, Main Floor 3/4 Bath, Main Floor Full Bath
- Kitchen Description:Dishwasher, Disposal, Exhaust Fan, Microwave, Range, Refrigerator, Stainless Steel Appliances
- Basement:Yes
- Basement Description:Block, Daylight / Lookout Windows, Drain Tiled, Finished, Full, Storage Space, Sump Pump, Walkout
- Living area:2,744 sq. ft.
Heating and cooling
- Cooling:Central Air
- Heating:Forced Air
- Central air:Yes
Structure and exterior
- Roof:Age 8 Years or Less, Asphalt
- Year built:1997
- Building area:2,744 sq. ft.
- Lot area:0.21 Acres
- Lot Features:Tree Coverage - Medium
- Construction Materials:Block
- Levels:1 Story
Utilities
- Water:City Water - Connected
- Sewer:City Sewer - Connected
Finances and disclosures
- Price:$450,000
- Price per sq. ft.:$138.72
- Tax amount:$4,780 (2026)
Features and amenities
- Appliances:Disposal, Exhaust Fan, Microwave, Range, Refrigerator, Stainless Steel Appliances, Washer, Water Softener Owned
- Laundry features:Dryer, Washer
- Amenities:Gas Water Heater, Water Softener Owned
Parking
- Parking description:Asphalt, Attached Garage, Garage Door Opener
- Garage:Yes
- Garage spaces:2
New listings near 5851 Oxboro Avenue N
- Coming Soon
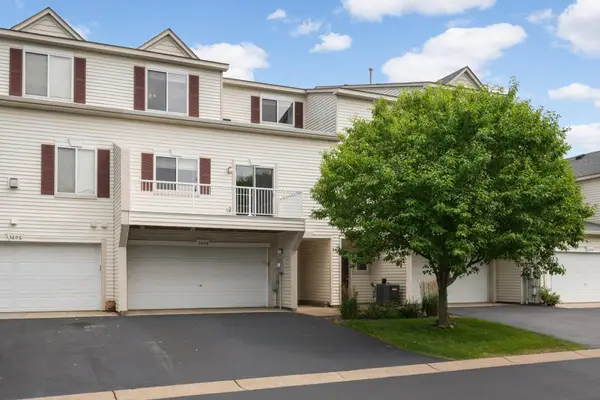 $254,900Coming Soon3 beds -- baths1,525 sq. ft.
3604 Abercrombie Lane, Stillwater, MN 55082
MLS# 7139471Listed by: RE/MAX ADVANTAGE PLUS - Coming Soon
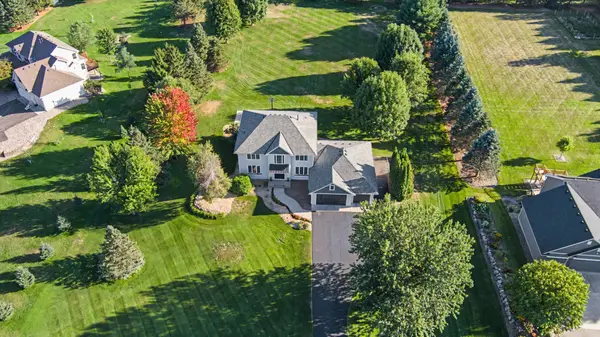 $950,000Coming Soon4 beds 4 baths4,258 sq. ft.
14555 21st Street N, Stillwater, MN 55082
MLS# 7139035Listed by: RE/MAX RESULTS - Coming Soon
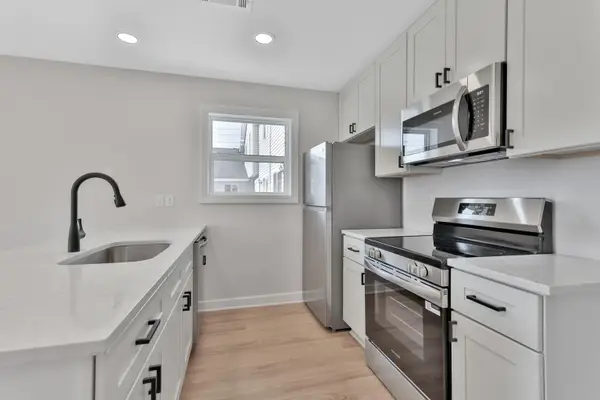 $189,900Coming Soon2 beds 1 baths832 sq. ft.
13991 60th Street Court N #306, Stillwater, MN 55082
MLS# 7137708Listed by: KELLER WILLIAMS PREMIER REALTY - New
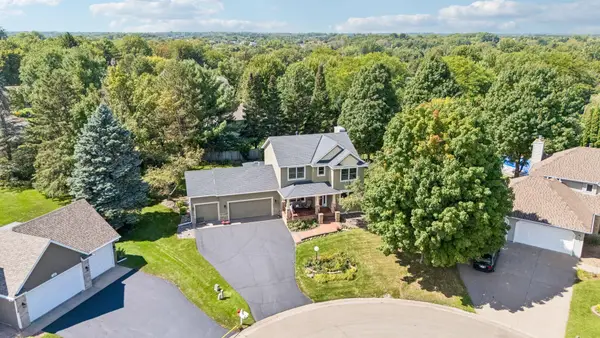 $624,900Active5 beds 4 baths2,783 sq. ft.
1008 Eagle Ridge Court, Stillwater, MN 55082
MLS# 7135196Listed by: KELLER WILLIAMS PREMIER REALTY 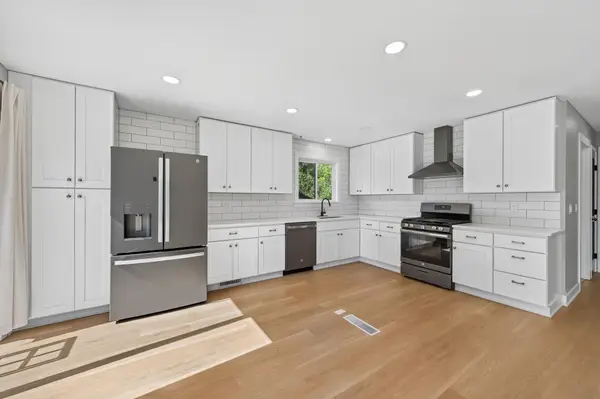 $399,900Pending4 beds 2 baths1,828 sq. ft.
2667 Hawthorne Lane, Stillwater, MN 55082
MLS# 7130815Listed by: RE/MAX RESULTS- New
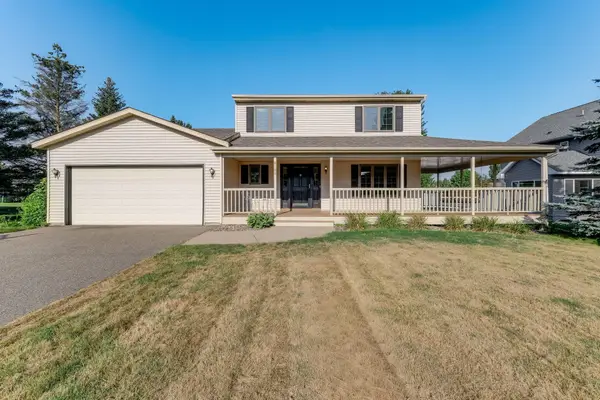 $475,000Active3 beds 2 baths1,736 sq. ft.
8160 Neal Avenue N, Stillwater, MN 55082
MLS# 7135266Listed by: KRIS LINDAHL REAL ESTATE - New
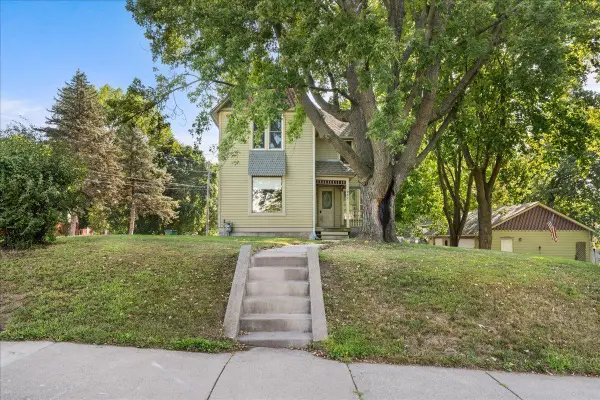 $450,000Active3 beds 3 baths2,112 sq. ft.
921 4th Street N, Stillwater, MN 55082
MLS# 7119382Listed by: EDINA REALTY, INC. - New
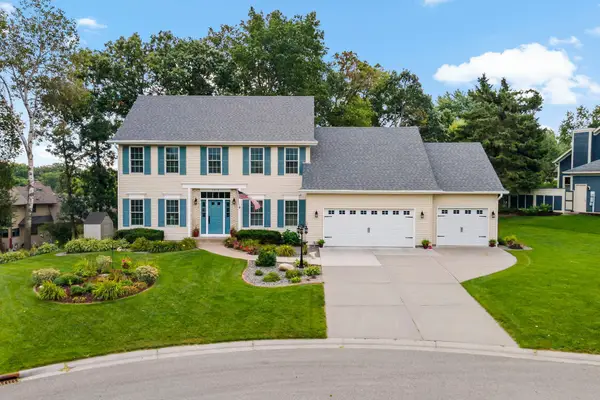 $650,000Active4 beds 4 baths3,269 sq. ft.
1215 Thorene Place, Stillwater, MN 55082
MLS# 7132110Listed by: EXP REALTY - New
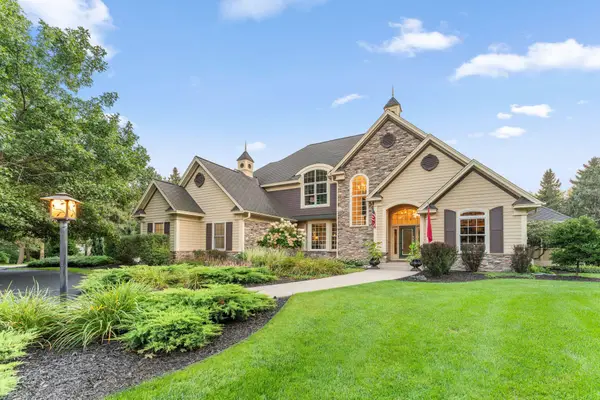 $1,875,000Active6 beds 5 baths5,115 sq. ft.
4570 Neal Avenue N, Stillwater, MN 55082
MLS# 7129468Listed by: REDFIN CORPORATION - New
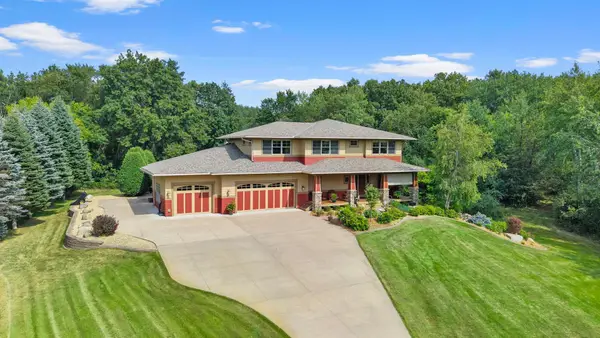 $1,200,000Active5 beds 4 baths4,260 sq. ft.
2355 Morgan Avenue N, Stillwater, MN 55082
MLS# 7133511Listed by: EXP REALTY


Protect your home and budget from life's surprises with an Assurant Home Warranty, backed by a partner that supports you through every step of homeownership. Explore Plans.
© 2023 - 2026 ERA Franchise Systems LLC. All rights reserved. ERA Franchise Systems LLC fully supports the principles of the Fair Housing Act and the Equal Opportunity Act. ERA, ERA Real Estate powered, and their respective logos are registered service marks of ERA Franchise Systems LLC. Each office is independently owned and operated.