
6351 Saint Croix Trail #233, Stillwater, MN 55082
Local realty services provided by:ERA MyPro Realty
Listed by: robert clark
Office: lynskey & clark companies
MLS#:7117694
Source:Metro MLS
6351 Saint Croix Trail #233,Stillwater, MN 55082
$429,900
- 2 Beds
- 2 Baths
- 1,088 sq. ft.
- Single family
- Pending
Price summary
- Price:$429,900
- Price per sq. ft.:$395.13
- Monthly HOA dues:$639
About this home
Beautifully updated condominium in the highly sought-after Sunnyside community, offering breathtaking panoramic views of the St. Croix. Whether you enjoy boating, cycling, walking, or simply relaxing while taking in the ever-changing river scenery, this exceptional home offers an unmatched riverside lifestyle. Move-in ready and extensively renovated, this home features a stunning kitchen with custom granite countertops, two beautifully remodeled bathrooms, and new flooring throughout. The open-concept floor plan offers two bedrooms, two bathrooms, two heated underground garage stalls, and a private storage area. Enjoy spectacular river views from the spacious deck, accessible from both the living room and the second bedroom. Sunnyside offers an impressive collection of resort-style amenities, including indoor and outdoor swimming pools, indoor and outdoor hot tubs, sauna and shower facilities, pickleball and basketball courts, and beautifully landscaped grounds. The semi-private library/family room provides additional gathering space with a patio overlooking the park-like grounds and outdoor pool. Residents also enjoy a spacious community room with a full kitchen, conveniently located adjacent to the indoor pool, sauna, and hot tub for entertaining family and friends. Boating enthusiasts will appreciate access to the private boat ramp for a nominal annual fee, with boat storage available through a waiting list (subject to availability). Walking and biking trails bordering the community provide convenient access to historic downtown Stillwater, the Browns Creek State Trail, and the St. Croix Crossing into Wisconsin. Located within a gated community, this exceptional riverside retreat offers the perfect blend of luxury, recreation, convenience, and low-maintenance living in one of the St. Croix Valley's most desirable settings....
Contact an agent
Home facts
- Year built:1989
- Subdivision & Development:Condo 38 Sunnyside 02
- Listing ID #:7117694
- Added:39 day(s) ago
- Updated:September 09, 2026 at 04:31 PM
Rooms and interior
- Bedrooms:2
- Total bathrooms:2
- Bathrooms Description:Master Bedroom Bath, Master Bedroom Bath: 3/4
- Kitchen Description:Dishwasher, Disposal, Range, Refrigerator
- Living area:1,088 sq. ft.
Heating and cooling
- Cooling:Central Air, Forced Air
- Heating:Electric, Forced Air
Structure and exterior
- Year built:1989
- Building area:1,088 sq. ft.
- Lot area:1.95 Acres
- Construction Materials:Aluminum
- Exterior Features:Patio, Porch
- Levels:3 Story, 4 or More Levels
Utilities
- Water:Municipal Water
- Sewer:Municipal Sewer
Finances and disclosures
- Price:$429,900
- Price per sq. ft.:$395.13
- Tax amount:$4,253 (2026)
Features and amenities
- Appliances:Dishwasher, Disposal, Range, Refrigerator, Washer
- Laundry features:Dryer, Washer
- Amenities:Cable, Electricity
- Pool features:Indoor Pool, Pool(s)
Parking
- Parking description:Garage - Heated, Garage Opener Included, Insulated Garage, Paved Lot, Underground Garage
- Garage spaces:2
New listings near 6351 Saint Croix Trail #233
- Coming SoonOpen Thu, 3 to 5pm
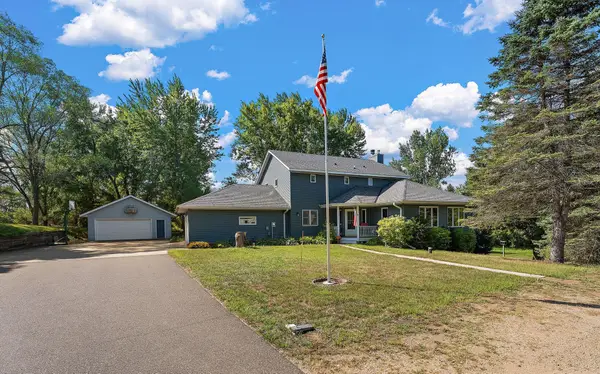 $859,900Coming Soon4 beds 4 baths4,229 sq. ft.
13145 4th Street N, Stillwater, MN 55082
MLS# 7100159Listed by: WEICHERT, REALTORS-ADVANTAGE - New
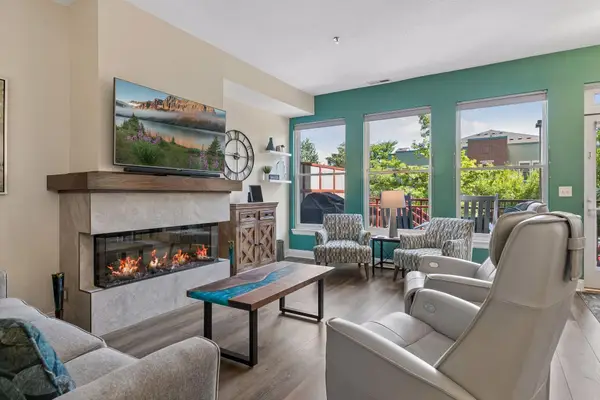 $430,000Active2 beds 2 baths1,447 sq. ft.
620 Main Street N #102, Stillwater, MN 55082
MLS# 7140515Listed by: WELCOME HOME PRODUCTIONS, LLC - New
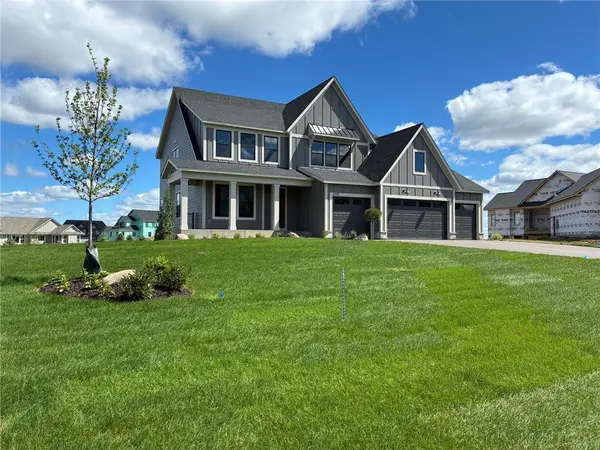 $1,280,854Active5 beds 5 baths4,825 sq. ft.
4705 Ogden Trail N, Stillwater, MN 55082
MLS# 7142751Listed by: EDINA REALTY, INC. - New
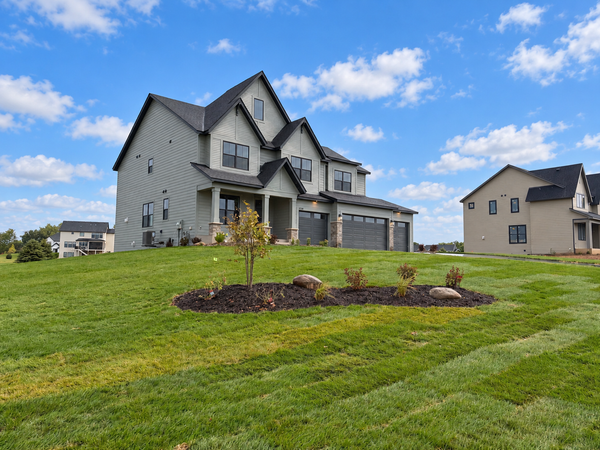 $1,233,197Active4 beds 5 baths5,013 sq. ft.
4739 Ogden Trail Lane N, Stillwater, MN 55082
MLS# 7142763Listed by: EDINA REALTY, INC. - Open Sat, 11am to 1pmNew
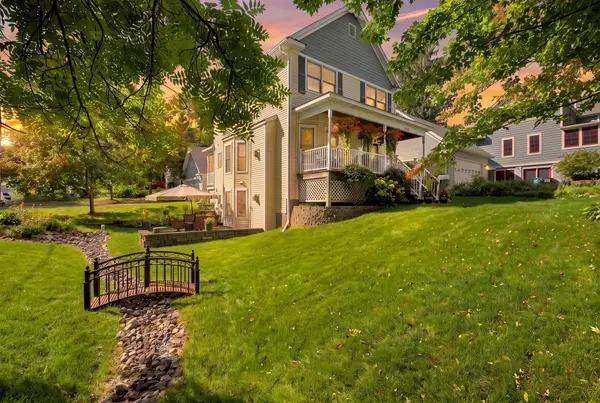 $660,000Active3 beds 4 baths2,548 sq. ft.
1402 4th Street N, Stillwater, MN 55082
MLS# 7141594Listed by: SUMMERLYN REALTY - Open Sun, 10am to 12pmNew
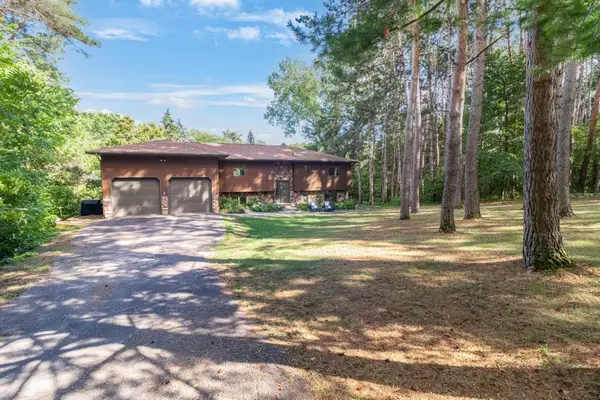 $650,000Active4 beds 3 baths2,969 sq. ft.
10191 Perkins Avenue N, Stillwater, MN 55082
MLS# 7141797Listed by: MINNEAPOLIS RESIDENTIAL - New
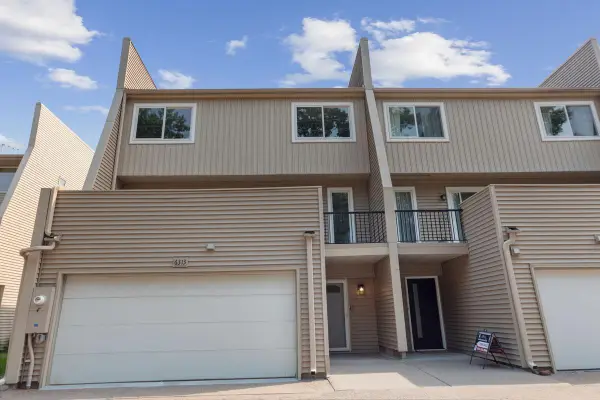 $449,900Active3 beds 4 baths2,205 sq. ft.
6313 Saint Croix Trail N, Stillwater, MN 55082
MLS# 7142156Listed by: WEICHERT, REALTORS-ADVANTAGE - New
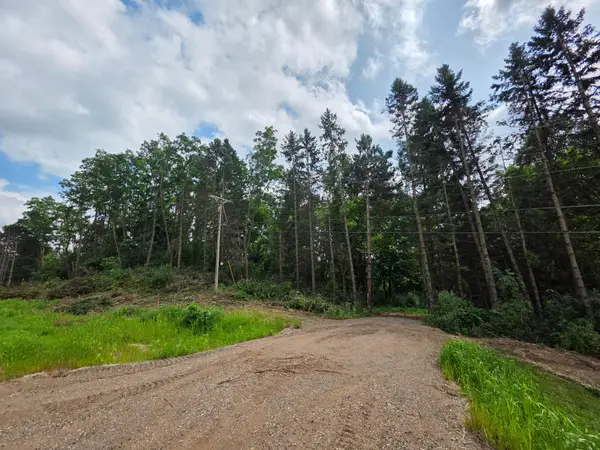 $230,000Active4.98 Acres
14xxx Dellwood Road N, Stillwater, MN 55082
MLS# 7141831Listed by: LPT REALTY, LLC - New
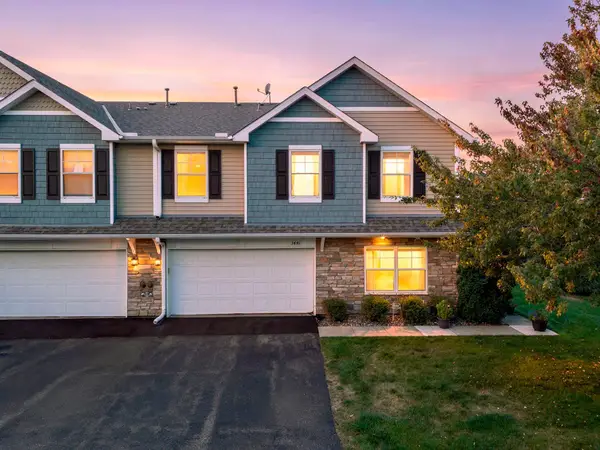 $350,000Active3 beds 3 baths1,822 sq. ft.
3441 Maureen Lane, Stillwater, MN 55082
MLS# 7139214Listed by: RE/MAX RESULTS - New
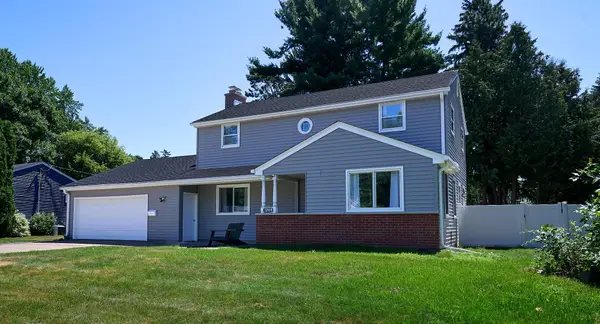 $425,000Active4 beds 2 baths1,682 sq. ft.
1209 Pine Street W, Stillwater, MN 55082
MLS# 7140246Listed by: KELLER WILLIAMS PREMIER REALTY


Protect your home and budget from life's surprises with an Assurant Home Warranty, backed by a partner that supports you through every step of homeownership. Explore Plans.
© 2023 - 2026 ERA Franchise Systems LLC. All rights reserved. ERA Franchise Systems LLC fully supports the principles of the Fair Housing Act and the Equal Opportunity Act. ERA, ERA Real Estate powered, and their respective logos are registered service marks of ERA Franchise Systems LLC. Each office is independently owned and operated.