
92254 E Frontage Road, Sturgeon Lake, MN 55783
Local realty services provided by:ERA Gillespie Real Estate
92254 E Frontage Road,Sturgeon Lake, MN 55783
$559,900
- 3 Beds
- 2 Baths
- 1,852 sq. ft.
- Single family
- Active
Listed by: colleen e hendrickson, todd j haigh
Office: keller williams classic rlty nw
MLS#:7110086
Source:NSMLS
Price summary
- Price:$559,900
- Price per sq. ft.:$302.32
About this home
Welcome to Island Lake! This 3-bedroom, 2-bath home with 100 feet of shoreline on a scenic 527-acre lake is your perfect up-north getaway.
Inside, an open-concept main floor captures panoramic lake views from nearly every room. The kitchen features a large center island, while the main-floor primary bedroom and laundry add everyday ease. A wall A/C unit keeps things comfortable, and the lower-level family room offers extra space to relax or entertain.
Island Lake itself is a gem, known for walleye, northern pike, and muskie, with roughly 7 miles of wooded shoreline to explore. Whether it's fishing off the dock or swimming on a summer day, the lake delivers.
The location is an outdoor lover's dream. The Soo Line Trail system offers 200+ miles of ATV and side-by-side trails with nearby access, and both Moose Lake and Sturgeon Lake are ATV-friendly communities. Grab a bite at local favorites like Doc's Sports Bar & Grill (voted Minnesota's Best Bloody Mary, accessible right from the trails), Parker's Sandbar, Lazy Moose Grille, or Moose Lake Brewing Company.
Nearby, enjoy Moose Lake State Park (swimming beach, hiking, and the Agate Center), the Moose Lake Golf Club, and Banning State Park's scenic Kettle River just south. Conveniently between Duluth and the Twin Cities — schedule your showing today!...
Contact an agent
Home facts
- Year built:2000
- Subdivision & Development:Sunrise Bay
- Listing ID #:7110086
- Added:52 day(s) ago
- Updated:September 06, 2026 at 12:09 PM
Rooms and interior
- Bedrooms:3
- Total bathrooms:2
- Full bathrooms:1
- Dining Description:Kitchen/Dining Room
- Bathrooms Description:3/4 Basement, Main Floor Full Bath
- Kitchen Description:Dishwasher, Microwave, Range, Refrigerator
- Basement:Yes
- Basement Description:Block, Daylight / Lookout Windows, Drain Tiled, Egress Window(s), Finished, Full, Sump Pump
- Living area:1,852 sq. ft.
Heating and cooling
- Cooling:Ductless Mini-Split
- Heating:Dual Fuel/Off Peak, In-Floor Heating
Structure and exterior
- Roof:Age 8 Years or Less
- Year built:2000
- Building area:1,852 sq. ft.
- Lot area:0.39 Acres
- Lot Features:Accessible Shoreline
- Construction Materials:Block
- Levels:1 Story
Utilities
- Water:Well
- Sewer:Holding Tank, Private Sewer
Finances and disclosures
- Price:$559,900
- Price per sq. ft.:$302.32
- Tax amount:$2,776 (2025)
Features and amenities
- Appliances:Microwave, Range, Refrigerator, Washer
- Laundry features:Dryer, Washer
Parking
- Parking description:Asphalt, Attached Garage, Garage Door Opener, Insulated Garage
- Garage:Yes
- Garage spaces:1
New listings near 92254 E Frontage Road
- New
 $55,000Active0.5 Acres
TBD Teal Drive, Sturgeon Lake, MN 55783
MLS# 7135456Listed by: UNITED COUNTRY REAL ESTATE MINNESOTA PROPERTIES 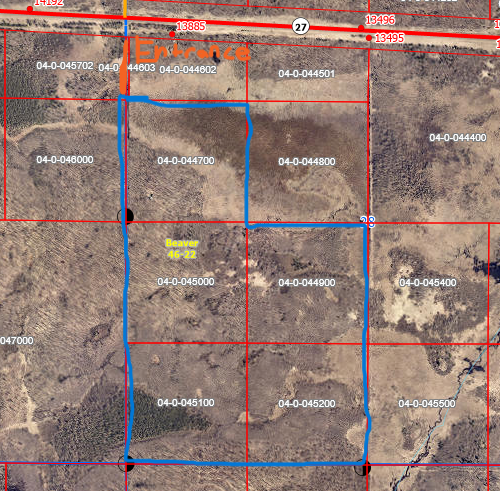 $399,000Active200 Acres
TBD State Highway 27, Sturgeon Lake, MN 55783
MLS# 7123704Listed by: ASHWORTH REAL ESTATE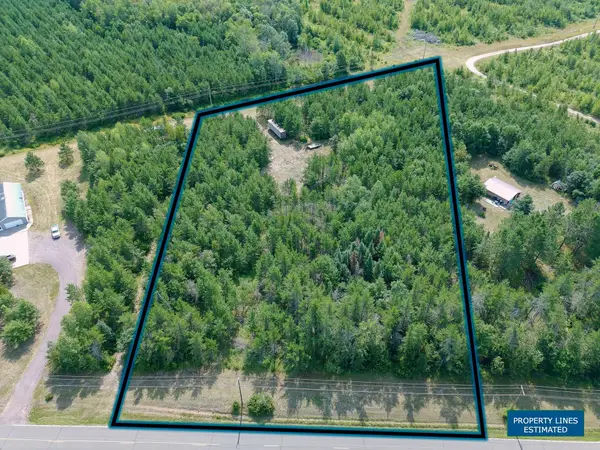 $59,900Active3.62 Acres
TBD Market Street, Sturgeon Lake, MN 55783
MLS# 7124105Listed by: UNITED COUNTRY REAL ESTATE MINNESOTA PROPERTIES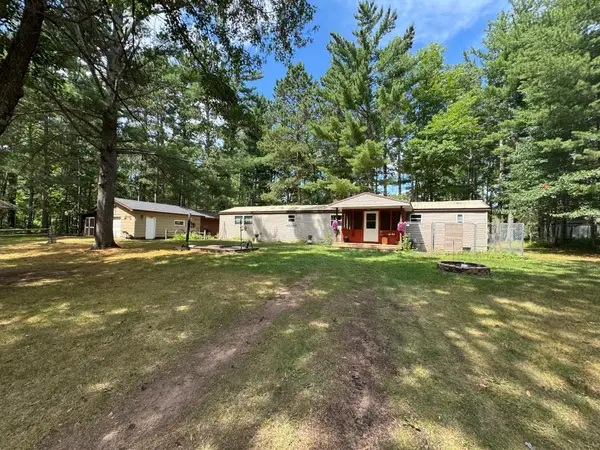 $145,000Active2 beds 2 baths1,216 sq. ft.
37647 Teal Drive, Sturgeon Lake, MN 55783
MLS# 7120825Listed by: NEXTHOME PERRINE & ASSOCIATES REALTY- Open Sun, 12 to 2pm
 $425,000Active3 beds 1 baths1,290 sq. ft.
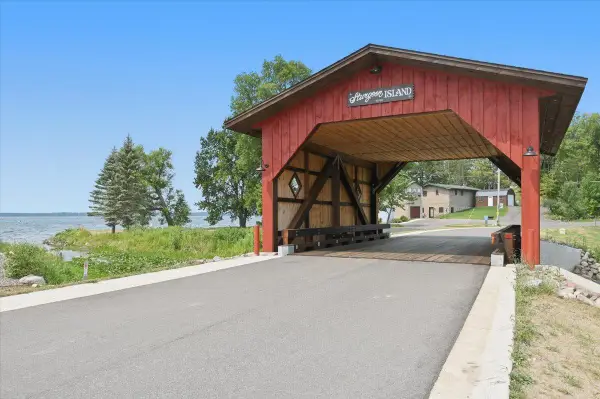
90520 Island Loop, Sturgeon Lake, MN 55783
MLS# 7119221Listed by: FATHOM REALTY MN, LLC 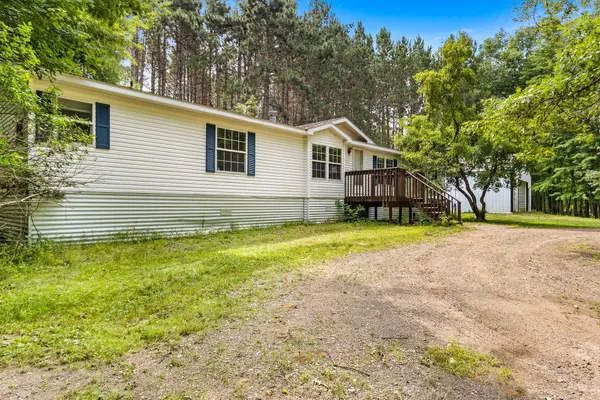 $279,900Active3 beds 2 baths2,200 sq. ft.
87598 Alder Loop, Sturgeon Lake, MN 55783
MLS# 7115807Listed by: UNITED COUNTRY REAL ESTATE MINNESOTA PROPERTIES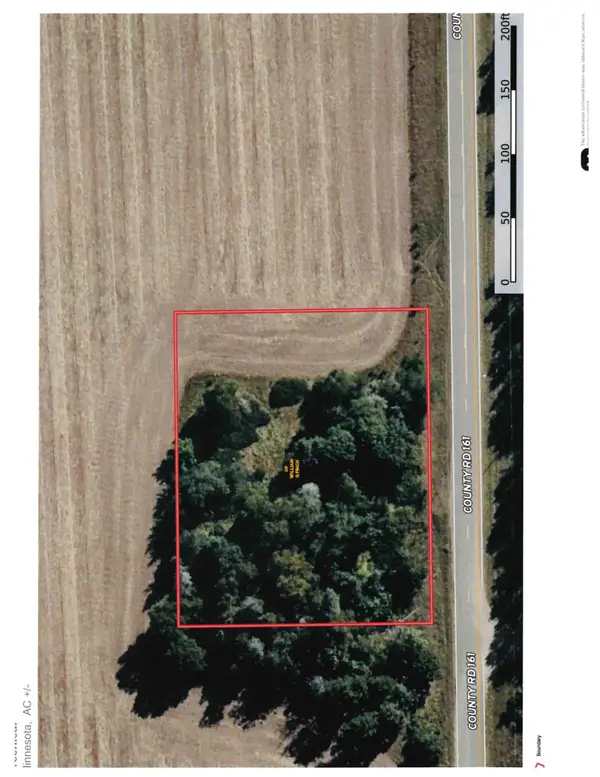 $27,500Pending1.13 Acres
TBD Green Leaf, Sturgeon Lake, MN 55783
MLS# 7104257Listed by: UNITED COUNTRY REAL ESTATE MINNESOTA PROPERTIES $315,000Active2 beds 1 baths1,120 sq. ft.
86196 Military Road, Sturgeon Lake, MN 55783
MLS# 7101021Listed by: EVERGREEN REALTY LLC $299,000Pending0.72 Acres
88977 Laura Lane, Sturgeon Lake, MN 55783
MLS# 7091195Listed by: TIMBER GHOST REALTY, LLC


Protect your home and budget from life's surprises with an Assurant Home Warranty, backed by a partner that supports you through every step of homeownership. Explore Plans.
© 2023 - 2026 ERA Franchise Systems LLC. All rights reserved. ERA Franchise Systems LLC fully supports the principles of the Fair Housing Act and the Equal Opportunity Act. ERA, ERA Real Estate powered, and their respective logos are registered service marks of ERA Franchise Systems LLC. Each office is independently owned and operated.