
92598 Spells Road, Sturgeon Lake, MN 55783
Local realty services provided by:ERA Prospera Real Estate
92598 Spells Road,Sturgeon Lake, MN 55783
$1,150,000
- 3 Beds
- 3 Baths
- 3,529 sq. ft.
- Single family
- Active
Listed by: desiree chandler
Office: evergreen realty llc.
MLS#:7153686
Source:NSMLS
Price summary
- Price:$1,150,000
- Price per sq. ft.:$325.87
About this home
Discover this gorgeous Island Lake home set on 2.9 acres with 220 feet of lakefront. Thoughtfully designed with 3+ bedrooms, 3 bathrooms, and over 3,500 square feet, the home features an attached three-car garage, spacious primary suite with private bath, jacuzzi tub, tiled walk-in shower, and generous closet. The open main level includes a beautiful kitchen with island, convenient laundry, expansive windows, and a wraparound deck perfect for outdoor living. The walkout basement offers two bedrooms, a full bath, family room, recreation room, and finished patio. Enjoy stunning views from nearly every room. Contact an agent today for more details!
Contact an agent
Home facts
- Year built:2010
- Listing ID #:7153686
- Added:4 day(s) ago
- Updated:October 06, 2026 at 12:49 PM
Rooms and interior
- Bedrooms:3
- Total bathrooms:3
- Full bathrooms:2
- Dining Description:Living/Dining Room
- Bathrooms Description:Full Basement, Jetted Tub, Main Floor 3/4 Bath, Main Floor Full Bath, Separate Shower and Tub, Walk-In Shower Stall
- Kitchen Description:Microwave, Range, Refrigerator, Tankless Water Heater, Wall Oven
- Basement:Yes
- Basement Description:Egress Window(s), Finished, Full, Walkout
- Living area:3,529 sq. ft.
Heating and cooling
- Cooling:Geothermal
- Heating:Fireplace(s), Forced Air, Geothermal, In-Floor Heating
Structure and exterior
- Roof:Age Over 8 Years
- Year built:2010
- Building area:3,529 sq. ft.
- Lot area:2.9 Acres
- Lot Features:Accessible Shoreline, High Ground, Sloped, Tree Coverage - Medium, Walkout, Wooded
- Levels:1 Story
Utilities
- Water:Private, Well
- Sewer:Private Sewer
Finances and disclosures
- Price:$1,150,000
- Price per sq. ft.:$325.87
- Tax amount:$6,352 (2026)
Features and amenities
- Appliances:Microwave, Range, Refrigerator, Tankless Water Heater, Wall Oven, Washer
- Laundry features:Washer
- Amenities:Tankless Water Heater
Parking
- Parking description:Attached Garage, Electric, Floor Drain, Garage Door Opener, Heated Garage, Insulated Garage
- Garage:Yes
- Garage spaces:3
New listings near 92598 Spells Road
- New
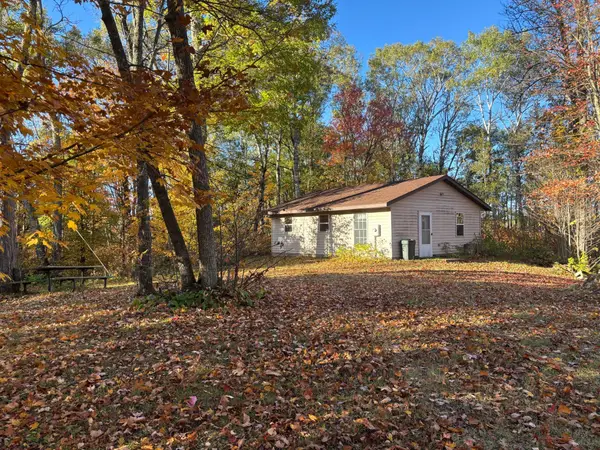 $159,000Active40 Acres
28717 Kestrel Avenue, Sturgeon Lake, MN 55783
MLS# 7154684Listed by: MCGREGOR REALTY & PROPERTY - New
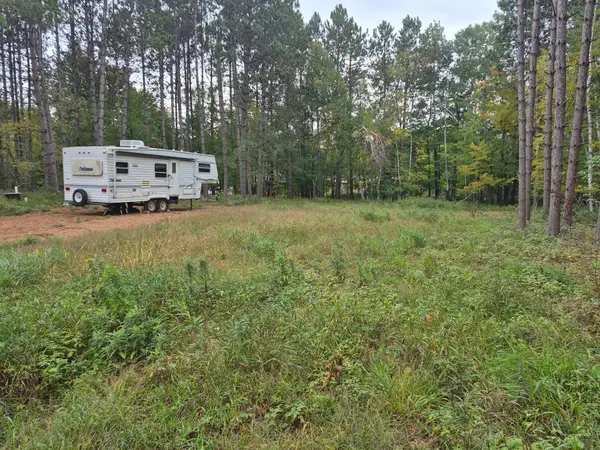 $69,900Active0.54 Acres
87190 Woodstock Road, Sturgeon Lake, MN 55783
MLS# 7151062Listed by: UNITED COUNTRY REAL ESTATE MINNESOTA PROPERTIES 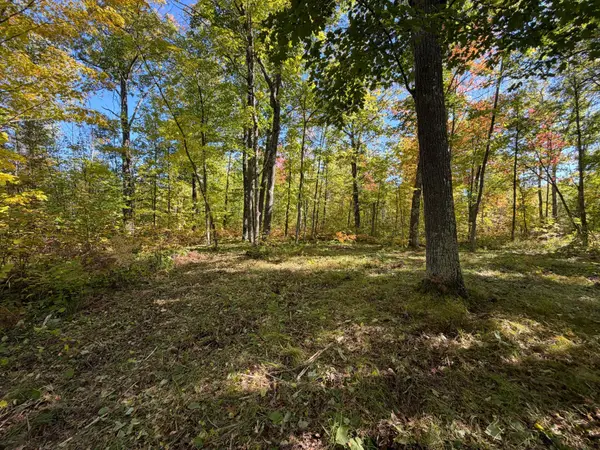 $100,000Active40 Acres
tbd 110th, Sturgeon Lake, MN 55783
MLS# 7149901Listed by: UNITED COUNTRY REAL ESTATE MINNESOTA PROPERTIES- Open Sat, 11am to 1pm
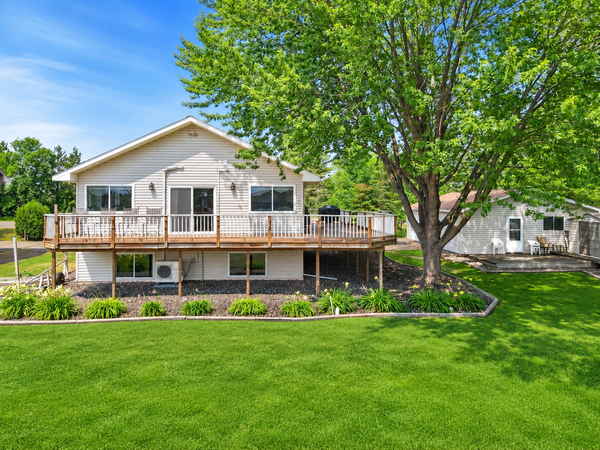 $545,000Active3 beds 2 baths1,852 sq. ft.
92254 E Frontage Road, Sturgeon Lake, MN 55783
MLS# 7149084Listed by: KELLER WILLIAMS CLASSIC RLTY NW 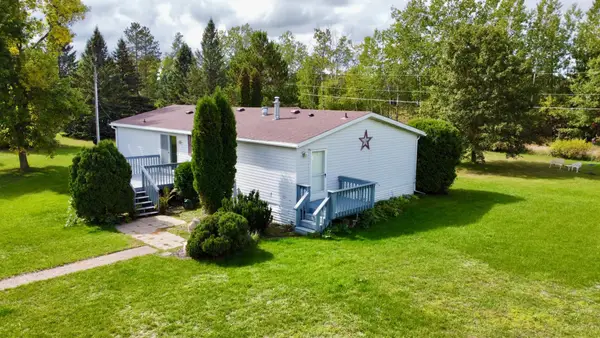 $249,000Active3 beds 2 baths1,456 sq. ft.
3116 1st Street, Sturgeon Lake, MN 55783
MLS# 7147891Listed by: NEXTHOME PERRINE & ASSOCIATES REALTY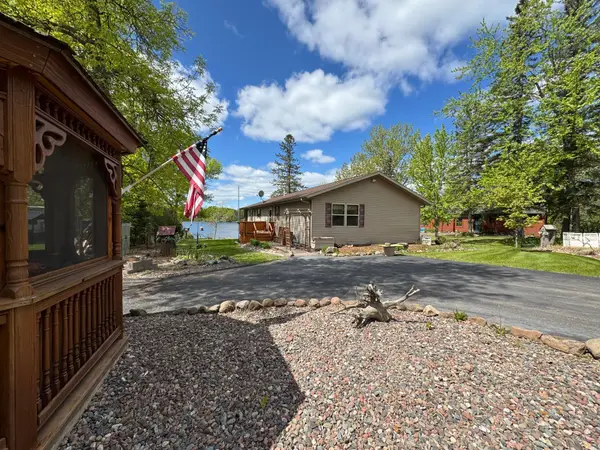 $445,000Active3 beds 3 baths1,680 sq. ft.
43870 Balsam Road, Sturgeon Lake, MN 55783
MLS# 7146617Listed by: NEXTHOME PERRINE & ASSOCIATES REALTY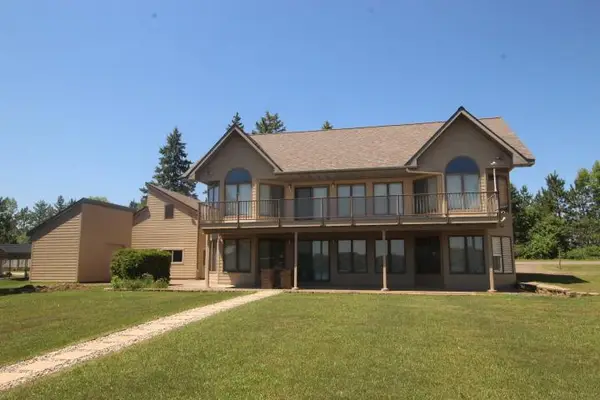 $850,000Pending3 beds 3 baths2,956 sq. ft.
92248 E Frontage Road, Sturgeon Lake, MN 55783
MLS# 7144577Listed by: KELLER WILLIAMS CLASSIC RLTY NW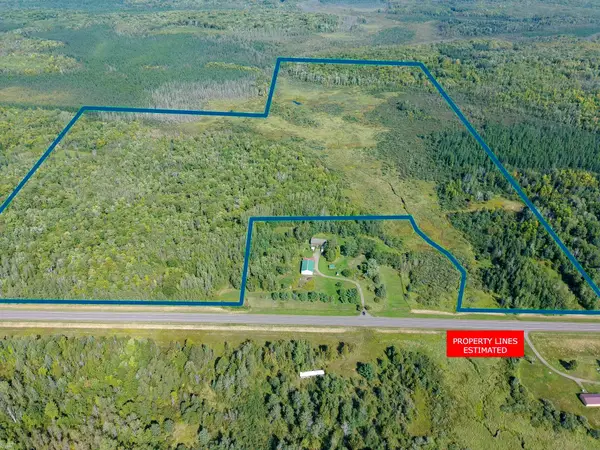 $193,000Pending138.13 Acres
TBD State Hwy 27, Sturgeon Lake, MN 55783
MLS# 7143363Listed by: MCGREGOR REALTY & PROPERTY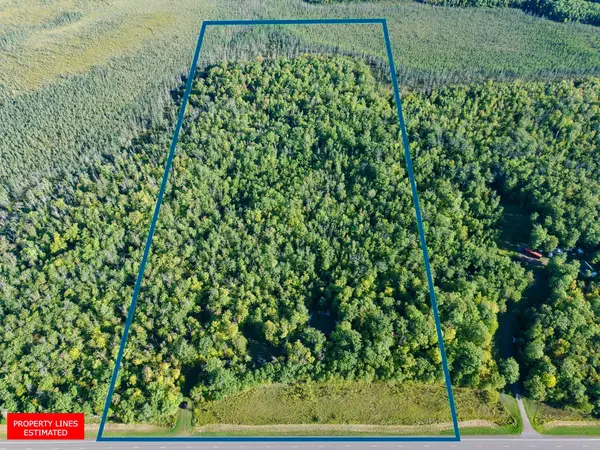 $89,500Pending24.4 Acres
XXXX State Hwy 27, Sturgeon Lake, MN 55783
MLS# 7143361Listed by: MCGREGOR REALTY & PROPERTY


Protect your home and budget from life's surprises with an Assurant Home Warranty, backed by a partner that supports you through every step of homeownership. Explore Plans.
© 2023 - 2026 ERA Franchise Systems LLC. All rights reserved. ERA Franchise Systems LLC fully supports the principles of the Fair Housing Act and the Equal Opportunity Act. ERA, ERA Real Estate powered, and their respective logos are registered service marks of ERA Franchise Systems LLC. Each office is independently owned and operated.