
1498 Cable Road, Swanville, MN 56382
Local realty services provided by:ERA Gillespie Real Estate
1498 Cable Road,Swanville, MN 56382
$425,000
- 4 Beds
- 2 Baths
- 2,288 sq. ft.
- Single family
- Active
Listed by: brooke thieschafer, terra bruns
Office: move it real estate group/lakehomes.com
MLS#:7107079
Source:NSMLS
Price summary
- Price:$425,000
- Price per sq. ft.:$185.75
About this home
Country living at its finest! Nestled on 5 picturesque acres just minutes from town, this beautiful 4-bedroom, 2-bath home offers the perfect combination of privacy, convenience, and modern comfort. Enjoy the peace and quiet of country living without sacrificing an ideal location. Inside, you'll find spacious living areas filled with natural light, beautifully tiled bathrooms, a dedicated office space perfect for working from home, and a large bonus room with endless possibilities. Whether you envision another family room, game room, home gym, or additional living space, you'll have the flexibility to make it your own, or easily convert it back into an attached garage if desired. The updates continue with newer siding, a newer roof, windows and tasteful finishes throughout, making this home truly move-in ready. Step outside to take in the gorgeous countryside views, impressive curb appeal, and peaceful setting. Need room for vehicles, hobbies, or storage? You'll love the heated and insulated 26' x 38' 3 stall detached garage, along with the incredible 36' x 48' shed offering endless possibilities for a workshop, toys, equipment, or extra storage. This exceptional property truly has it all: space, privacy, updates, and a fantastic location just outside of town. Plus, the septic system is compliant, adding peace of mind for the next owner. Properties like this don't hit the market often, so don't miss your chance to make this beautiful country retreat your next home!...
Contact an agent
Home facts
- Year built:1981
- Listing ID #:7107079
- Added:57 day(s) ago
- Updated:September 06, 2026 at 12:09 PM
Rooms and interior
- Bedrooms:4
- Total bathrooms:2
- Full bathrooms:1
- Dining Description:Kitchen/Dining Room
- Bathrooms Description:3/4 Basement, Main Floor Full Bath
- Kitchen Description:Cooktop, Dishwasher, Microwave, Range, Refrigerator
- Basement:Yes
- Basement Description:Block, Finished, Storage Space, Storage/Locker, Walkout
- Living area:2,288 sq. ft.
Heating and cooling
- Cooling:Central Air
- Heating:Forced Air
- Central air:Yes
Structure and exterior
- Roof:Age 8 Years or Less, Asphalt
- Year built:1981
- Building area:2,288 sq. ft.
- Lot area:5 Acres
- Lot Features:Irregular Lot, Tree Coverage - Heavy
- Levels:Bi/Split Level
Utilities
- Water:Well
- Sewer:Septic System Compliant - Yes
Finances and disclosures
- Price:$425,000
- Price per sq. ft.:$185.75
- Tax amount:$3,890 (2026)
Features and amenities
- Appliances:Microwave, Range, Refrigerator, Water Softener Owned
- Laundry features:Dryer
- Amenities:Water Softener Owned
Parking
- Parking description:Concrete, Detached Garage, Electric, Floor Drain, Gravel, Heated Garage, Insulated Garage, RV Access/Parking
- Garage:Yes
- Garage spaces:3
New listings near 1498 Cable Road
- New
 $39,900Active3 beds 2 baths2,080 sq. ft.
301 Degraff Avenue, Swanville, MN 56382
MLS# 7137520Listed by: JEFF HAGEL 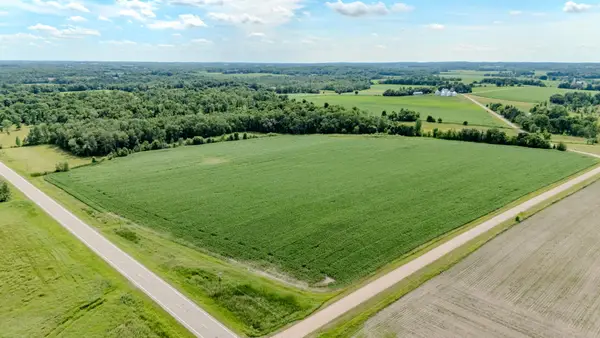 $499,900Active40 Acres
TBD Cardinal Road, Swanville, MN 56382
MLS# 7105185Listed by: CENTRAL MN REALTY LLC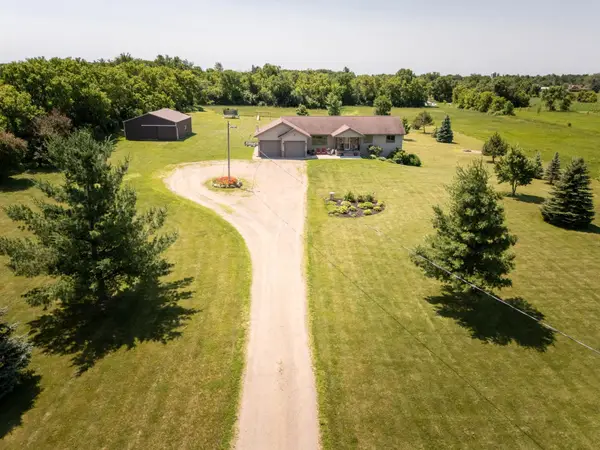 $599,900Active5 beds 3 baths3,632 sq. ft.
2851 160th Street, Swanville, MN 56382
MLS# 7100981Listed by: EDINA REALTY, INC.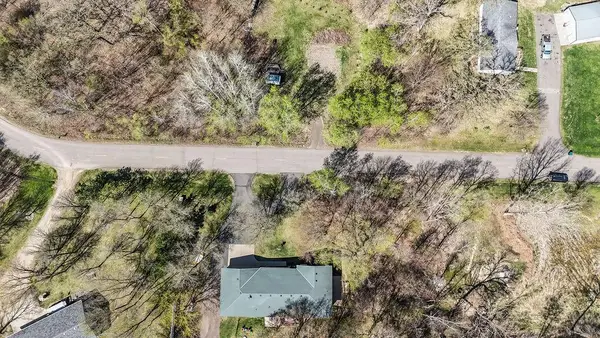 $45,000Active57859 Acres
TBD Forest Hill Lane, Swanville, MN 56382
MLS# 7089832Listed by: CENTRAL MN REALTY LLC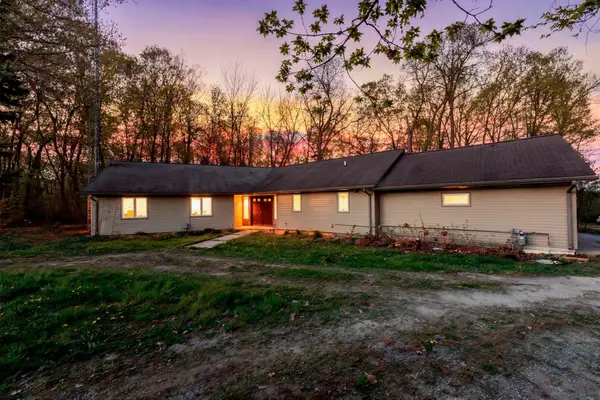 $415,000Pending3 beds 2 baths1,967 sq. ft.
15312 Bison Road, Swanville, MN 56382
MLS# 7054552Listed by: KELLER WILLIAMS INTEGRITY NW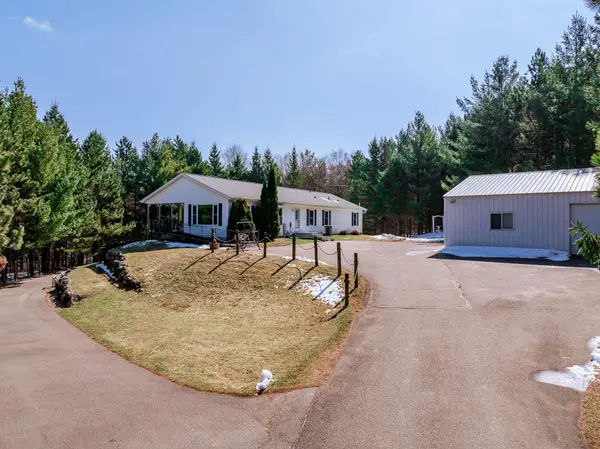 $625,000Active4 beds 3 baths3,578 sq. ft.
23600 335th Avenue, Swanville, MN 56382
MLS# 7063635Listed by: MOVE IT REAL ESTATE GROUP/LAKEHOMES.COM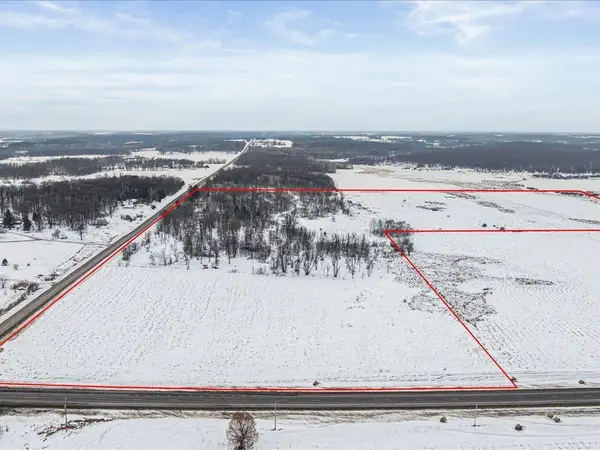 $374,990Active94 Acres
TBD Highway 27, Swanville, MN 56382
MLS# 7001553Listed by: COLDWELL BANKER REALTY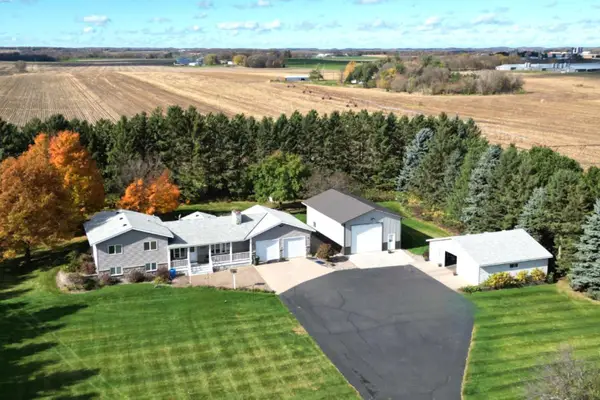 $520,000Pending3 beds 3 baths2,112 sq. ft.
13785 30th Avenue, Swanville, MN 56382
MLS# 6814560Listed by: SCHULTZ AUCTIONEERS LANDMARK


Protect your home and budget from life's surprises with an Assurant Home Warranty, backed by a partner that supports you through every step of homeownership. Explore Plans.
© 2023 - 2026 ERA Franchise Systems LLC. All rights reserved. ERA Franchise Systems LLC fully supports the principles of the Fair Housing Act and the Equal Opportunity Act. ERA, ERA Real Estate powered, and their respective logos are registered service marks of ERA Franchise Systems LLC. Each office is independently owned and operated.