
34501 Vista Road, Taylors Falls, MN 55084
Local realty services provided by:ERA Viking Realty
34501 Vista Road,Taylors Falls, MN 55084
$679,900
- 5 Beds
- 3 Baths
- 3,634 sq. ft.
- Single family
- Pending
Listed by: lexi clercx, adrian clercx
Office: real broker, llc.
MLS#:7106065
Source:NSMLS
Price summary
- Price:$679,900
- Price per sq. ft.:$187.09
About this home
Tucked away on nearly 16 picturesque acres, this beautifully updated farmhouse offers the perfect blend of timeless character and modern comfort. With 5 bedrooms, 3 bathrooms, and room to truly spread out, this is the kind of property that invites a slower pace without sacrificing convenience.
The classic farmhouse has been thoughtfully updated while preserving the warmth and charm that makes it special. A spacious kitchen serves as the heart of the home, while the sun-filled porch provides the perfect spot to sip your morning coffee and watch the countryside come to life.
Outside, the possibilities are endless. Whether you've dreamed of starting a hobby farm, bringing horses or livestock home, gardening, or simply enjoying wide open spaces, this property is ready for it. A barn, pole building, multiple paddocks, bunk house, mature fruit trees, wooded trails, 250 x 150 horse arena, and fenced pastures create an incredible setting for recreation, animals, and hobbies.
If you've been searching for privacy, acreage, and the charm of country living without giving up the comforts of an updated home, this one is truly something special....
Contact an agent
Home facts
- Year built:1900
- Listing ID #:7106065
- Added:49 day(s) ago
- Updated:August 28, 2026 at 11:58 AM
Rooms and interior
- Bedrooms:5
- Total bathrooms:3
- Full bathrooms:2
- Dining Description:Eat In Kitchen, Kitchen/Dining Room
- Bathrooms Description:Bathroom Ensuite, Main Floor Full Bath, Separate Shower and Tub
- Kitchen Description:Cooktop, Dishwasher, Double Oven, Refrigerator, Stainless Steel Appliances
- Basement:Yes
- Basement Description:Crawl Space, Partial
- Living area:3,634 sq. ft.
Heating and cooling
- Cooling:Central Air, Geothermal
- Heating:Fireplace(s), Geothermal, In-Floor Heating
- Central air:Yes
Structure and exterior
- Roof:Asphalt
- Year built:1900
- Building area:3,634 sq. ft.
- Lot area:15.92 Acres
- Lot Features:Green Acres, Irregular Lot, Rolling, Suitable for Horses, Tillable, Tree Coverage - Heavy
- Levels:2 Story
Utilities
- Water:Well
- Sewer:Private Sewer, Septic System Compliant - Yes
Finances and disclosures
- Price:$679,900
- Price per sq. ft.:$187.09
- Tax amount:$5,428 (2025)
Features and amenities
- Appliances:Refrigerator, Stainless Steel Appliances, Washer
- Laundry features:Dryer, Washer
Parking
- Parking description:Detached Garage, Gravel
- Garage:Yes
- Garage spaces:4
New listings near 34501 Vista Road
- New
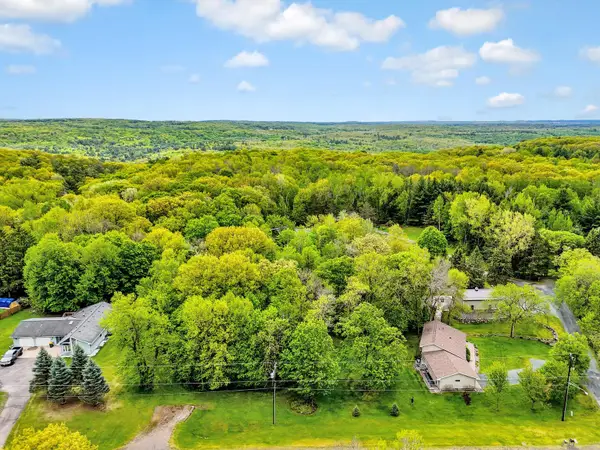 $62,500Active0.52 Acres
TBD First Street, Taylors Falls, MN 55084
MLS# 7129452Listed by: RE/MAX SYNERGY - New
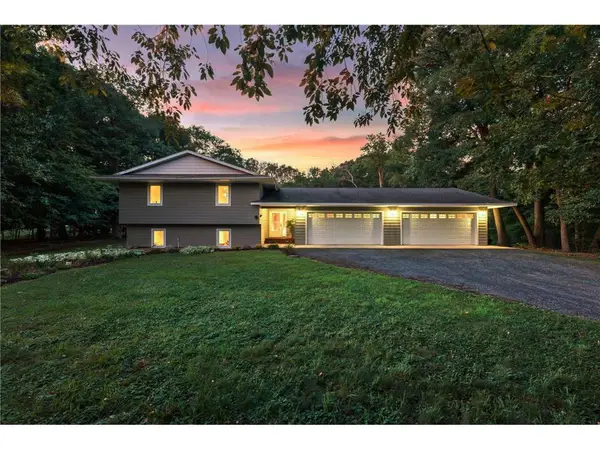 $450,000Active4 beds 3 baths2,669 sq. ft.
21060 Victory Lane, Taylors Falls, MN 55084
MLS# 7130556Listed by: EDINA REALTY, INC. - New
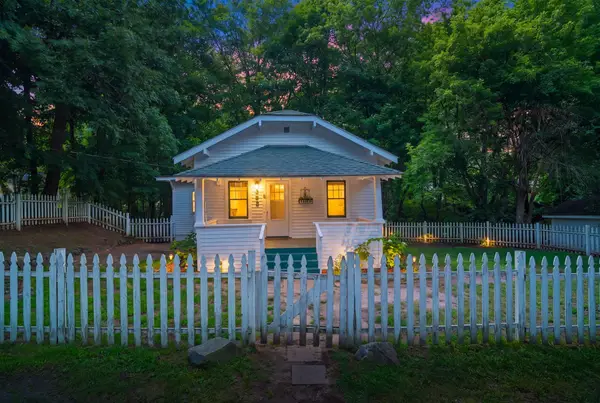 $249,900Active3 beds 2 baths1,021 sq. ft.
355 West Street, Taylors Falls, MN 55084
MLS# 7129702Listed by: FISH MLS REALTY - New
 $75,000Active0.4 Acres
347 Military Road, Taylors Falls, MN 55084
MLS# 7128400Listed by: PEMBERTON RE 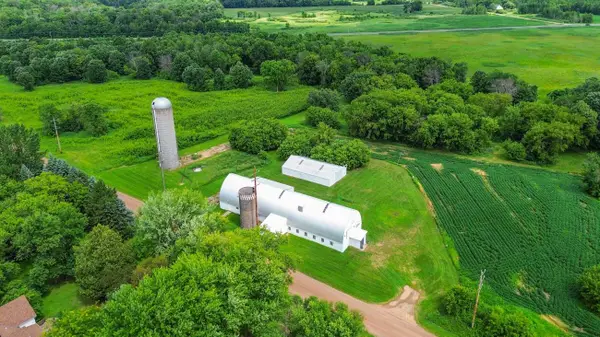 $259,000Active9.48 Acres
TBD 5 Upland Road, Taylors Falls, MN 55084
MLS# 7127558Listed by: BRIDGE REALTY, LLC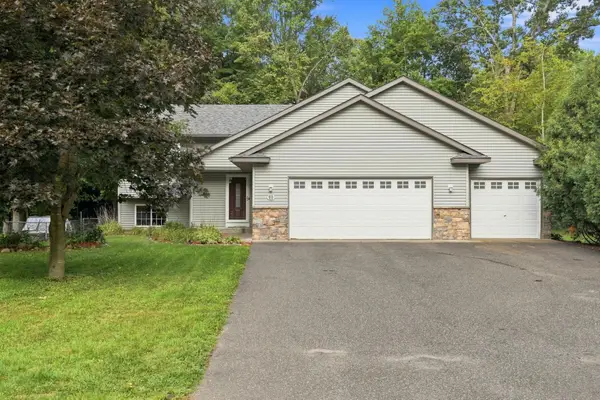 $384,500Active4 beds 2 baths2,288 sq. ft.
815 Colby Street, Taylors Falls, MN 55084
MLS# 7121814Listed by: HOMES PLUS REALTY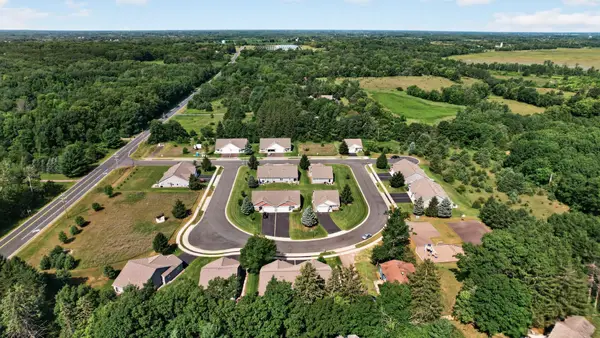 $39,900Active0.14 Acres
921 Gable Street, Taylors Falls, MN 55084
MLS# 7122923Listed by: RED KEY REALTY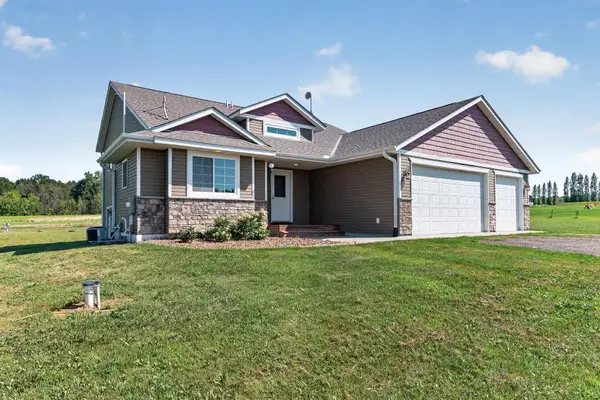 $449,900Active3 beds 2 baths2,017 sq. ft.
21050 336th Street, Taylors Falls, MN 55084
MLS# 7120311Listed by: RED KEY REALTY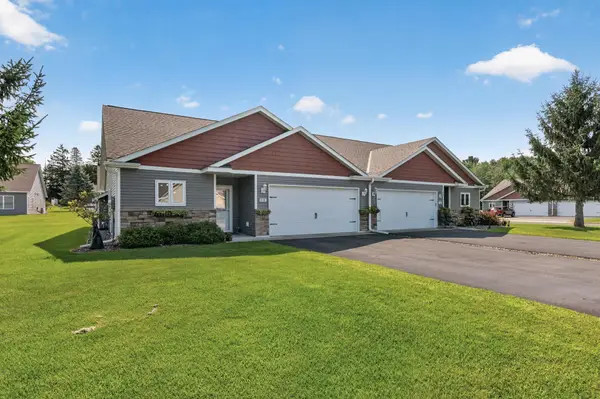 $354,900Active2 beds 2 baths1,476 sq. ft.
918 Gable Street, Taylors Falls, MN 55084
MLS# 7112748Listed by: RED KEY REALTY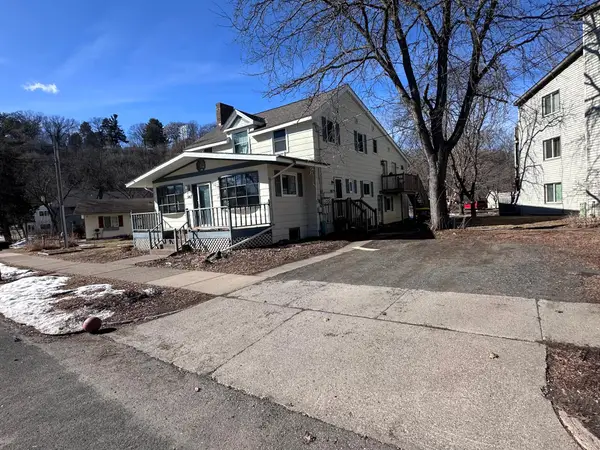 $450,000Active5 beds 5 baths4,283 sq. ft.
543 River Street, Taylors Falls, MN 55084
MLS# 7112491Listed by: FINANCIALLY FREE, LLC


Protect your home and budget from life's surprises with an Assurant Home Warranty, backed by a partner that supports you through every step of homeownership. Explore Plans.
© 2023 - 2026 ERA Franchise Systems LLC. All rights reserved. ERA Franchise Systems LLC fully supports the principles of the Fair Housing Act and the Equal Opportunity Act. ERA, ERA Real Estate powered, and their respective logos are registered service marks of ERA Franchise Systems LLC. Each office is independently owned and operated.