
721 Labree Avenue N, Thief River Falls, MN 56701
Local realty services provided by:ERA Gillespie Real Estate
721 Labree Avenue N,Thief River Falls, MN 56701
$189,900
- 4 Beds
- 2 Baths
- 2,468 sq. ft.
- Single family
- Active
Listed by: trisha champ
Office: rogue real estate co.
MLS#:7163638
Source:NSMLS
Price summary
- Price:$189,900
- Price per sq. ft.:$63.9
About this home
Built in 1905, this historic charmer is full of the kind of details that make a house feel special. From the eye-catching woodwork to the beautiful craftsmanship throughout, there’s something to appreciate in every corner.
With 4 bedrooms, an office, 2 bathrooms, and plenty of living space, there’s room to spread out and make yourself at home. The kitchen brings together classic charm and modern touches with granite countertops, stainless steel appliances, and tile backsplash.
And that front porch? It’s hard not to fall in love with it! Add in a large side yard and a detached garage, and you have even more to love.
Homes like this have a story to tell, and this one is full of history, character, and space to make it your own. Come take a look!
Contact an agent
Home facts
- Year built:1905
- Subdivision & Development:P Meehans Add
- Listing ID #:7163638
- Added:5 day(s) ago
- Updated:October 27, 2026 at 06:03 PM
Rooms and interior
- Bedrooms:4
- Total bathrooms:2
- Full bathrooms:1
- Half bathrooms:1
- Dining Description:Informal Dining Room
- Bathrooms Description:Main Floor 1/2 Bath, Upper Level Full Bath
- Kitchen Description:Dishwasher, Microwave, Range, Refrigerator
- Basement:Yes
- Basement Description:Full, Partially Finished
- Living area:2,468 sq. ft.
Heating and cooling
- Cooling:Window Unit(s)
- Heating:Boiler
Structure and exterior
- Roof:Asphalt
- Year built:1905
- Building area:2,468 sq. ft.
- Lot area:0.32 Acres
- Lot Features:Corner Lot
- Levels:2 Story
Utilities
- Water:City Water - Connected
- Sewer:City Sewer - Connected
Finances and disclosures
- Price:$189,900
- Price per sq. ft.:$63.9
- Tax amount:$3,378 (2026)
Features and amenities
- Appliances:Microwave, Range, Refrigerator, Washer
- Laundry features:Dryer, Washer
Parking
- Parking description:Detached Garage
- Garage:Yes
- Garage spaces:4
New listings near 721 Labree Avenue N
- New
 $285,000Active3 beds 1 baths1,767 sq. ft.
345 Merriam Avenue N, Thief River Falls, MN 56701
MLS# 7165433Listed by: ROGUE REAL ESTATE CO. - New
 $157,500Active3 beds 2 baths1,333 sq. ft.
220 Merriam Avenue N, Thief River Falls, MN 56701
MLS# 7164123Listed by: ROGUE REAL ESTATE CO. - Open Sun, 11am to 1pmNew
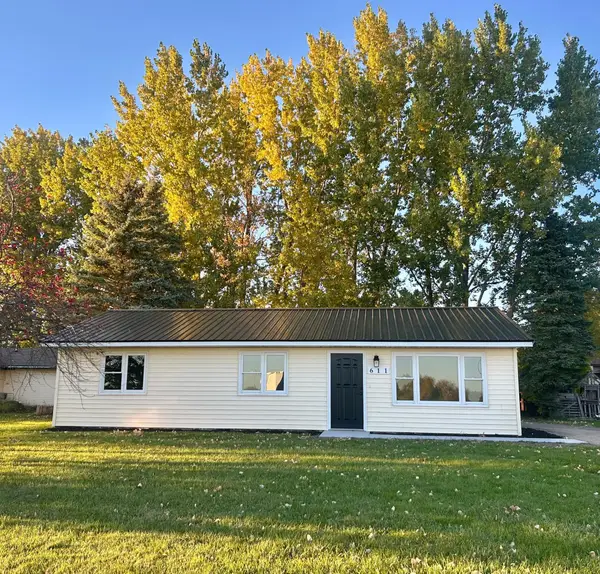 $175,000Active3 beds 1 baths1,008 sq. ft.
611 Evergreen Street, Thief River Falls, MN 56701
MLS# 7162160Listed by: EDINA REALTY, INC. - New
 $179,900Active3 beds 3 baths1,488 sq. ft.
17250 152nd Street Ne, Thief River Falls, MN 56701
MLS# 7162462Listed by: LPT REALTY, LLC - New
 $188,000Active3 beds 1 baths1,125 sq. ft.
525 State Avenue N, Thief River Falls, MN 56701
MLS# 7161093Listed by: ROGUE REAL ESTATE CO.  $339,500Active4 beds 3 baths2,066 sq. ft.
322 Oriole Avenue N, Thief River Falls, MN 56701
MLS# 7159376Listed by: NORDIN REALTY INC. $139,900Active2 beds 2 baths1,232 sq. ft.
408 Main Avenue N, Thief River Falls, MN 56701
MLS# 7153943Listed by: EDINA REALTY, INC. $289,000Active4 beds 2 baths2,080 sq. ft.
16368 State Highway 1 Nw, Thief River Falls, MN 56701
MLS# 7155368Listed by: HOMETOWN REALTY $164,900Pending2 beds 2 baths1,836 sq. ft.
213 Tindolph Avenue N, Thief River Falls, MN 56701
MLS# 7153563Listed by: NORDIN REALTY INC.


Protect your home and budget from life's surprises with an Assurant Home Warranty, backed by a partner that supports you through every step of homeownership. Explore Plans.
© 2023 - 2026 ERA Franchise Systems LLC. All rights reserved. ERA Franchise Systems LLC fully supports the principles of the Fair Housing Act and the Equal Opportunity Act. ERA, ERA Real Estate powered, and their respective logos are registered service marks of ERA Franchise Systems LLC. Each office is independently owned and operated.