
828 Alice Drive, Thief River Falls, MN 56701
Local realty services provided by:ERA Viking Realty
828 Alice Drive,Thief River Falls, MN 56701
$235,000
- 2 Beds
- 1 Baths
- 1,104 sq. ft.
- Single family
- Active
Listed by: angie westling
Office: hometown realty
MLS#:7129445
Source:NSMLS
Price summary
- Price:$235,000
- Price per sq. ft.:$106.43
About this home
Built in 2020, this 2-bedroom, 1-bath home offers modern construction with plenty of room to grow! The main level features a comfortable, functional layout, while the full unfinished basement provides excellent potential for additional living space. Egress windows are already in place, and the basement has been studded to define two additional bedrooms, a bathroom, and a spacious family room—giving you a great head start on finishing it to fit your needs. Whether you're looking for extra bedrooms, entertaining space, or room to spread out, this home offers exciting possibilities for future expansion.
Contact an agent
Home facts
- Year built:2020
- Subdivision & Development:First Southeast Add
- Listing ID #:7129445
- Added:1 day(s) ago
- Updated:August 20, 2026 at 06:43 PM
Rooms and interior
- Bedrooms:2
- Total bathrooms:1
- Dining Description:Kitchen/Dining Room
- Bathrooms Description:Main Floor Full Bath
- Kitchen Description:Dishwasher, Microwave, Range
- Basement:Yes
- Basement Description:Egress Window(s), Full, Sump Pump, Wood
- Living area:1,104 sq. ft.
Heating and cooling
- Cooling:Central Air
- Heating:Forced Air
- Central air:Yes
Structure and exterior
- Roof:Age 8 Years or Less, Asphalt
- Year built:2020
- Building area:1,104 sq. ft.
- Lot area:0.22 Acres
- Levels:1 Story
Utilities
- Water:City Water - Connected
- Sewer:City Sewer - Connected
Finances and disclosures
- Price:$235,000
- Price per sq. ft.:$106.43
- Tax amount:$3,970 (2026)
Features and amenities
- Appliances:Microwave, Range, Washer
- Laundry features:Dryer, Washer
- Amenities:Air-To-Air Exchanger
Parking
- Parking description:Attached Garage, Concrete, Garage Door Opener
- Garage:Yes
- Garage spaces:2
New listings near 828 Alice Drive
- New
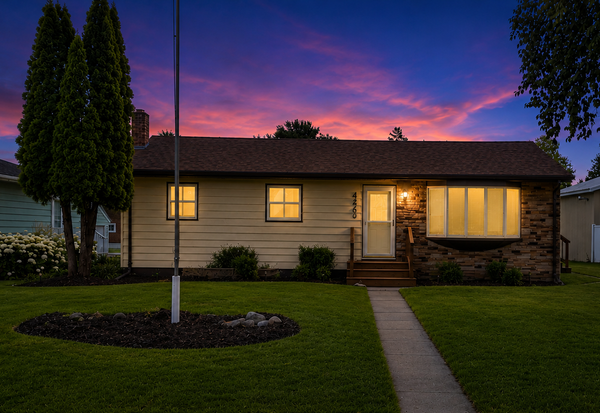 $185,000Active3 beds 2 baths2,100 sq. ft.
446 Maple Avenue S, Thief River Falls, MN 56701
MLS# 7125491Listed by: KELLER WILLIAMS PREMIER REALTY - New
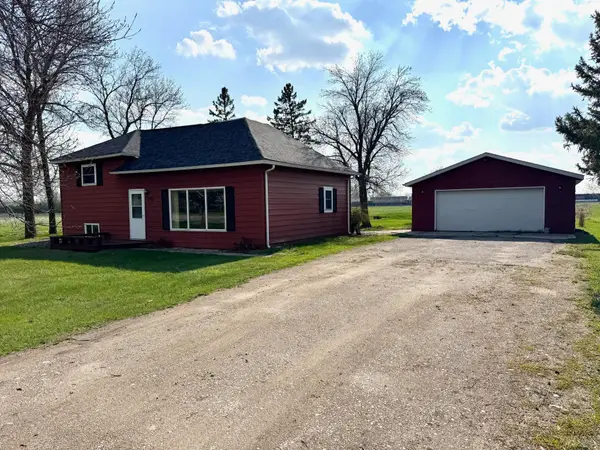 $168,500Active2 beds 2 baths1,086 sq. ft.
17915 140th Avenue Ne, Thief River Falls, MN 56701
MLS# 7126392Listed by: USA REALTY - New
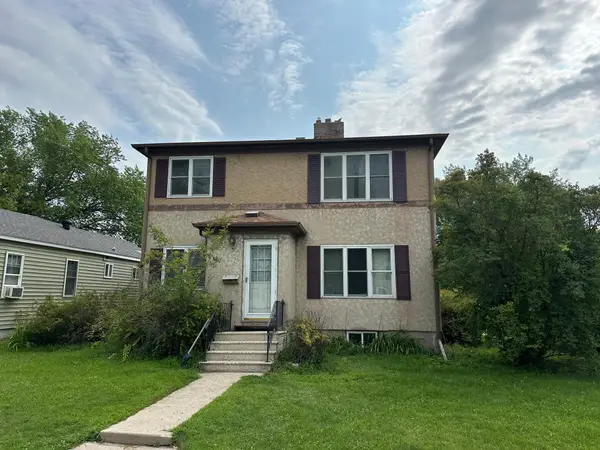 $174,619Active4 beds 3 baths3,692 sq. ft.
510 Arnold Avenue N, Thief River Falls, MN 56701
MLS# 7121362Listed by: USA REALTY - New
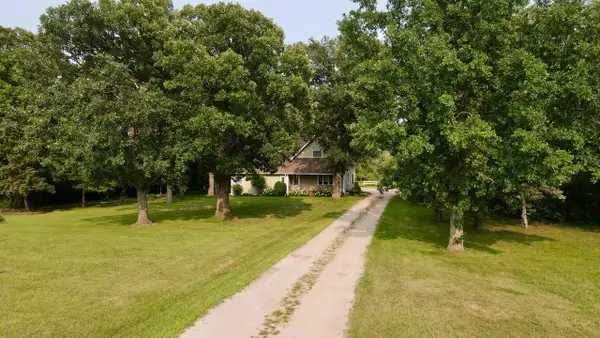 $349,500Active4 beds 3 baths1,964 sq. ft.
17262 130th Avenue Ne, Thief River Falls, MN 56701
MLS# 7124401Listed by: NORDIN REALTY INC. 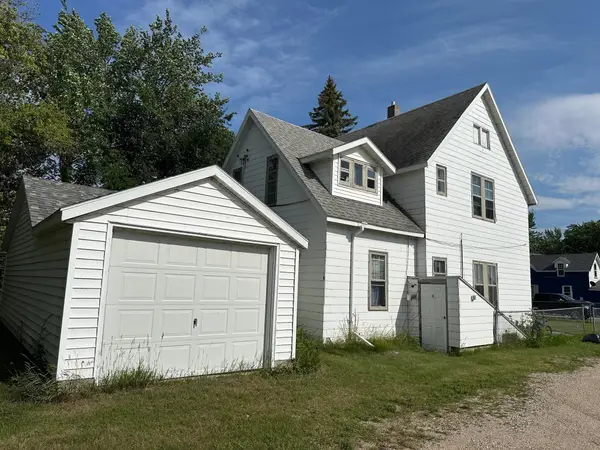 $113,000Pending4 beds 4 baths2,088 sq. ft.
415 1st Street E, Thief River Falls, MN 56701
MLS# 7122358Listed by: USA REALTY- New
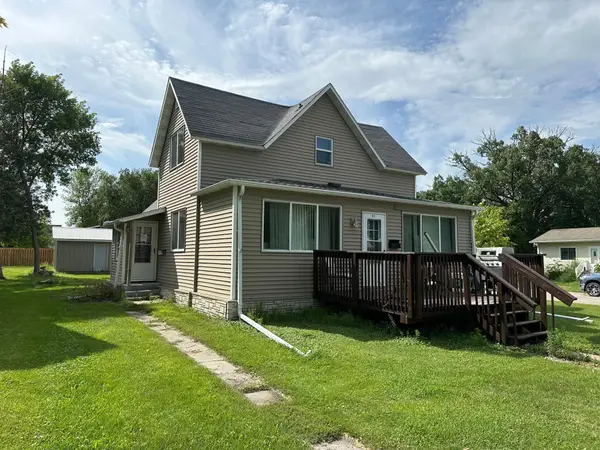 $118,000Active5 beds 3 baths1,691 sq. ft.
623 Horace Avenue N, Thief River Falls, MN 56701
MLS# 7123798Listed by: USA REALTY - New
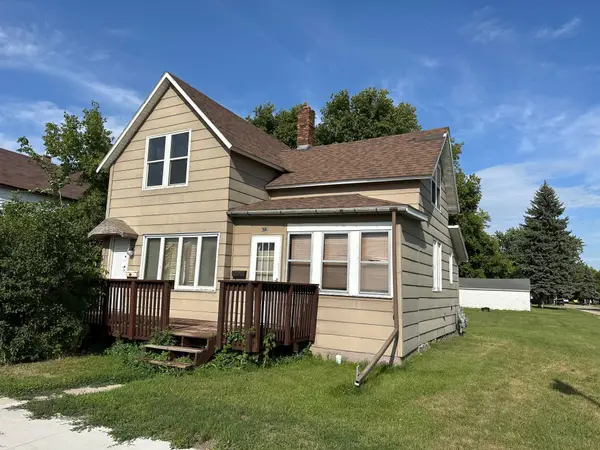 $37,000Active2 beds 2 baths840 sq. ft.
422 Conley Avenue S, Thief River Falls, MN 56701
MLS# 7123812Listed by: USA REALTY - New
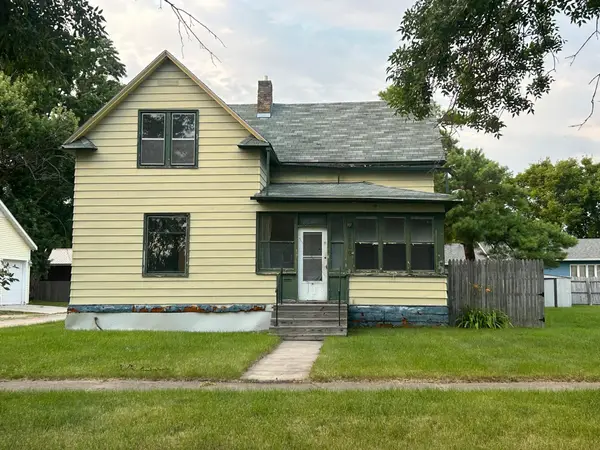 $49,900Active3 beds 1 baths1,344 sq. ft.
309 4th Street W, Thief River Falls, MN 56701
MLS# 7119259Listed by: EDINA REALTY, INC. 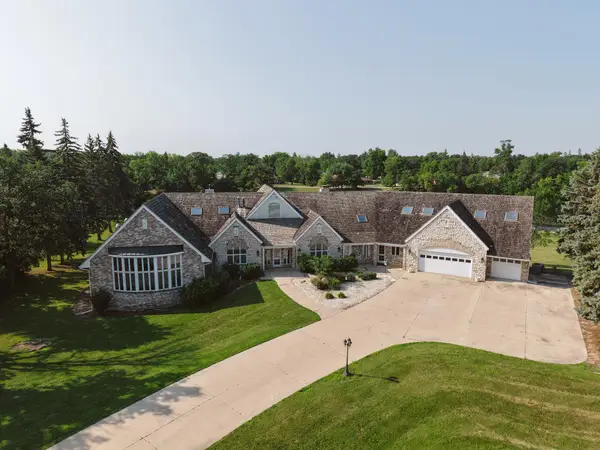 $1,400,000Active8 beds 8 baths13,261 sq. ft.
1020 Centennial Drive, Thief River Falls, MN 56701
MLS# 7122938Listed by: USA REALTY


Protect your home and budget from life's surprises with an Assurant Home Warranty, backed by a partner that supports you through every step of homeownership. Explore Plans.
© 2023 - 2026 ERA Franchise Systems LLC. All rights reserved. ERA Franchise Systems LLC fully supports the principles of the Fair Housing Act and the Equal Opportunity Act. ERA, ERA Real Estate powered, and their respective logos are registered service marks of ERA Franchise Systems LLC. Each office is independently owned and operated.