
4281 End Of Trail Lane, Tower, MN 55790
Local realty services provided by:ERA Gillespie Real Estate
4281 End Of Trail Lane,Tower, MN 55790
$885,000
- 4 Beds
- 3 Baths
- 2,998 sq. ft.
- Single family
- Active
Listed by: chessica l olson
Office: anchor realty
MLS#:7133451
Source:NSMLS
Price summary
- Price:$885,000
- Price per sq. ft.:$295.2
About this home
Lake Vermilion retreat in a prime Daisy Bay location! This fully furnished year-round home offers nearly 3,000 finished sq ft, 4 bedrooms, 3 baths, and beautiful lake views. The open-concept layout features expansive windows, cozy fireplaces, in-floor heat, and a walkout lower level with additional living space. Enjoy a level lot and shoreline, spacious lakeside deck, extended dock, private sauna house, and oversized 2+ stall garage with room for boats and recreational gear. Located at the end of a quiet dead-end road with excellent privacy and direct access to world-class fishing, boating, and four-season recreation. Whether you're looking for a personal year-round home, seasonal getaway, or investment opportunity, this turnkey property offers excellent potential. Sold fully furnished—bring your bags and start enjoying Lake Vermilion!
Contact an agent
Home facts
- Year built:2005
- Subdivision & Development:Joyland T Of Greenwood
- Listing ID #:7133451
- Added:10 day(s) ago
- Updated:September 06, 2026 at 12:09 PM
Rooms and interior
- Bedrooms:4
- Total bathrooms:3
- Full bathrooms:2
- Half bathrooms:1
- Dining Description:Breakfast Area, Informal Dining Room
- Bathrooms Description:1/2 Basement, Main Floor Full Bath
- Kitchen Description:Dishwasher, Exhaust Fan, Freezer, Microwave, Range, Refrigerator
- Basement:Yes
- Basement Description:Block, Finished, Walkout
- Living area:2,998 sq. ft.
Heating and cooling
- Cooling:Central Air
- Heating:Fireplace(s), In-Floor Heating, Radiant
- Central air:Yes
Structure and exterior
- Roof:Age Over 8 Years, Asphalt
- Year built:2005
- Building area:2,998 sq. ft.
- Lot area:0.56 Acres
- Lot Features:Accessible Shoreline
- Construction Materials:Block
- Levels:1 Story
Utilities
- Water:Well
- Sewer:Mound Septic, Private Sewer
Finances and disclosures
- Price:$885,000
- Price per sq. ft.:$295.2
- Tax amount:$7,282 (2026)
Features and amenities
- Appliances:Exhaust Fan, Microwave, Range, Refrigerator, Washer
- Laundry features:Dryer, Washer
- Amenities:Air-To-Air Exchanger, Fuel Tank - Owned, Water Osmosis System
Parking
- Parking description:Asphalt, Detached Garage
- Garage:Yes
- Garage spaces:3
New listings near 4281 End Of Trail Lane
- New
 $548,500Active1 beds 1 baths1,049 sq. ft.
95126 Grassy Point S #S, Tower, MN 55790
MLS# 7133699Listed by: JANISCH REALTY, INC - New
 $648,500Active3 beds 1 baths1,136 sq. ft.
5005 N Lake Vermilion, Tower, MN 55790
MLS# 7133983Listed by: JANISCH REALTY, INC  $137,000Active2 beds 1 baths1,188 sq. ft.
512 2nd Street N, Tower, MN 55790
MLS# 7130870Listed by: VERMILION LAND OFFICE, INC.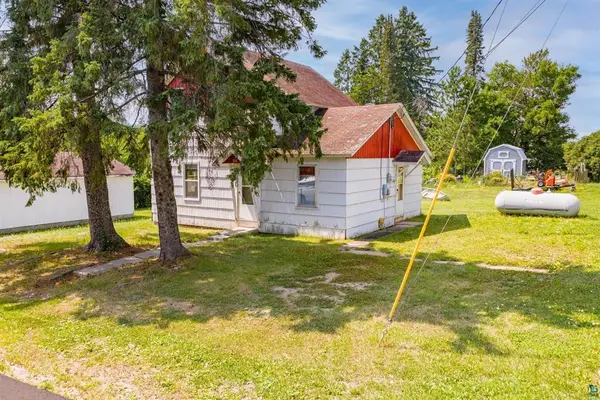 $119,900Active3 beds 1 baths672 sq. ft.
506 Birch Street, Tower, MN 55790
MLS# 7129703Listed by: VERMILION LAND OFFICE, INC. $337,500Active2 beds 1 baths768 sq. ft.
95108 Gold Island, Tower, MN 55790
MLS# 7126851Listed by: VERMILION LAND OFFICE, INC. $950,000Active5 beds 3 baths2,270 sq. ft.
95822 Pine Island, Tower, MN 55790
MLS# 7128861Listed by: EXP REALTY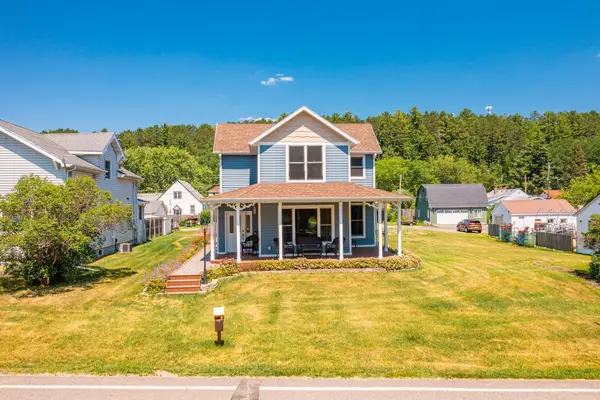 $499,000Active3 beds 3 baths4,104 sq. ft.
309 2nd Street N, Tower, MN 55790
MLS# 7124759Listed by: VERMILION LAND OFFICE, INC. $439,900Active3 beds 2 baths1,484 sq. ft.
3306 Breezy Point Road, Tower, MN 55790
MLS# 7124539Listed by: EDINA REALTY, INC. $275,000Active1 beds 2 baths500 sq. ft.
90138 Pine, Tower, MN 55790
MLS# 7124190Listed by: BIC REALTY


Protect your home and budget from life's surprises with an Assurant Home Warranty, backed by a partner that supports you through every step of homeownership. Explore Plans.
© 2023 - 2026 ERA Franchise Systems LLC. All rights reserved. ERA Franchise Systems LLC fully supports the principles of the Fair Housing Act and the Equal Opportunity Act. ERA, ERA Real Estate powered, and their respective logos are registered service marks of ERA Franchise Systems LLC. Each office is independently owned and operated.