
313 Hollett Street, Tracy, MN 56175
Local realty services provided by:ERA Viking Realty
313 Hollett Street,Tracy, MN 56175
$110,000
- 4 Beds
- 2 Baths
- 2,232 sq. ft.
- Single family
- Active
Upcoming open houses
- Wed, Sep 0905:00 pm - 06:30 pm
Listed by: tara onken
Office: edina realty, inc.
MLS#:7096643
Source:NSMLS
Price summary
- Price:$110,000
- Price per sq. ft.:$49.28
About this home
Full of timeless character and classic craftsmanship, this charming 4-bedroom, 2-bath two-story home is sure to impress. From the beautiful open staircase and elegant columns to the stunning coffered ceiling and rich wood accents in the formal dining room, every detail reflects the home's original charm.
The inviting three-season porch and the back deck offer the perfect places to relax, while the partially finished basement adds a comfortable family room for extra living space and storage. Recent updates, including new vinyl siding and several mechanical improvements, provide added peace of mind while preserving the home's historic appeal.
If you appreciate homes with warmth, personality, and architectural character, this is one you won't want to miss!
Contact an agent
Home facts
- Year built:1914
- Subdivision & Development:2nd Railway Add
- Listing ID #:7096643
- Added:50 day(s) ago
- Updated:September 06, 2026 at 12:09 PM
Rooms and interior
- Bedrooms:4
- Total bathrooms:2
- Full bathrooms:1
- Half bathrooms:1
- Dining Description:Separate/Formal Dining Room
- Bathrooms Description:Main Floor 1/2 Bath, Upper Level Full Bath
- Basement:Yes
- Basement Description:Block
- Living area:2,232 sq. ft.
Heating and cooling
- Cooling:Window Unit(s)
- Heating:Boiler
Structure and exterior
- Roof:Age Over 8 Years, Asphalt
- Year built:1914
- Building area:2,232 sq. ft.
- Lot area:0.18 Acres
- Levels:2 Story
Utilities
- Water:City Water - Connected
- Sewer:City Sewer - Connected
Finances and disclosures
- Price:$110,000
- Price per sq. ft.:$49.28
- Tax amount:$2,322 (2026)
Parking
- Parking description:Detached Garage
- Garage:Yes
- Garage spaces:1
New listings near 313 Hollett Street
- New
 $100,000Active3 beds 2 baths1,239 sq. ft.
284 2nd Street, Tracy, MN 56175
MLS# 7134531Listed by: EDINA REALTY, INC.  $445,000Active3 beds 2 baths2,652 sq. ft.
88 Sandbar Road, Tracy, MN 56175
MLS# 7122338Listed by: EDINA REALTY, INC.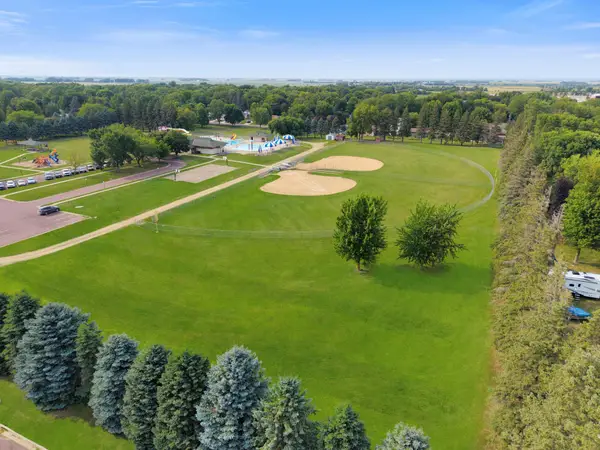 $12,500Active0.36 Acres
320 Elm Street, Tracy, MN 56175
MLS# 7115373Listed by: EDINA REALTY, INC. $12,500Active0.36 Acres
410 Elm Street, Tracy, MN 56175
MLS# 7115381Listed by: EDINA REALTY, INC.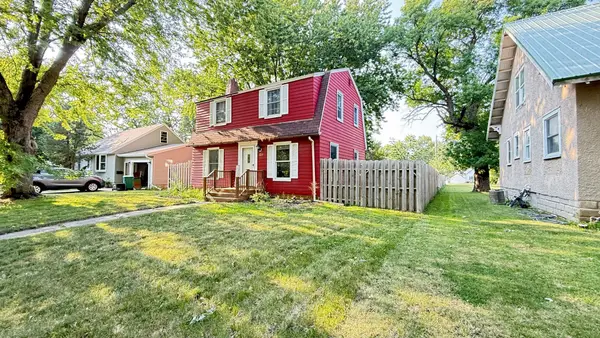 $140,000Active3 beds 2 baths1,478 sq. ft.
137 State Street, Tracy, MN 56175
MLS# 7122034Listed by: WEICHERT REALTORS TOWER PROPERTIES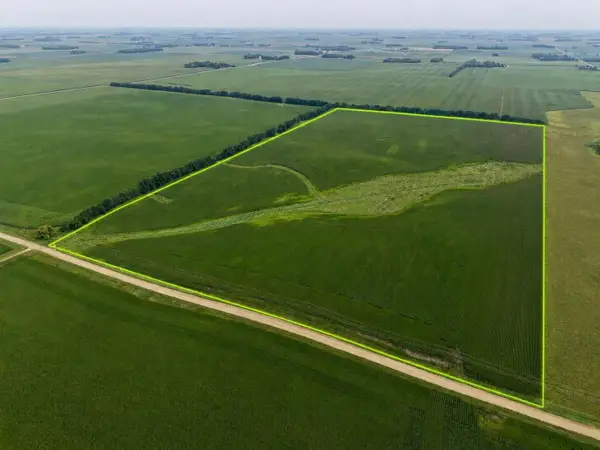 $936,000Active80 Acres
250 Avenue, Tracy, MN 56175
MLS# 7121040Listed by: HEARTLAND REAL ESTATE SERVICES LLC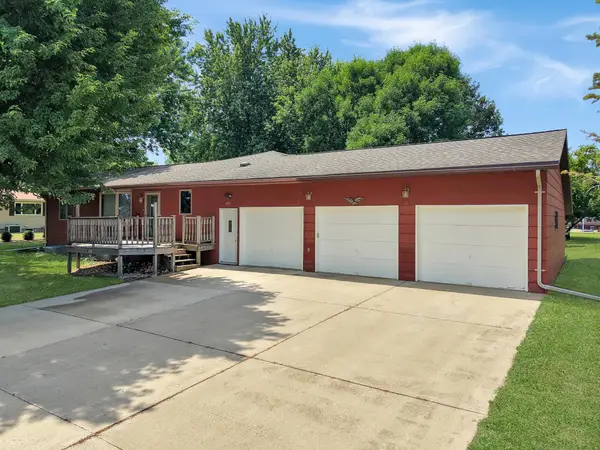 $230,000Active3 beds 2 baths2,006 sq. ft.
431 Spring Street, Tracy, MN 56175
MLS# 7067529Listed by: EDINA REALTY, INC.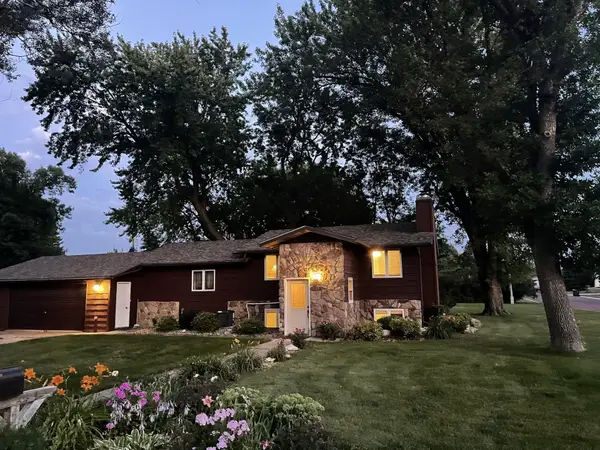 $199,000Active3 beds 2 baths1,848 sq. ft.
741 Greenwood Avenue, Tracy, MN 56175
MLS# 7110548Listed by: REAL ESTATE RETRIEVERS LLC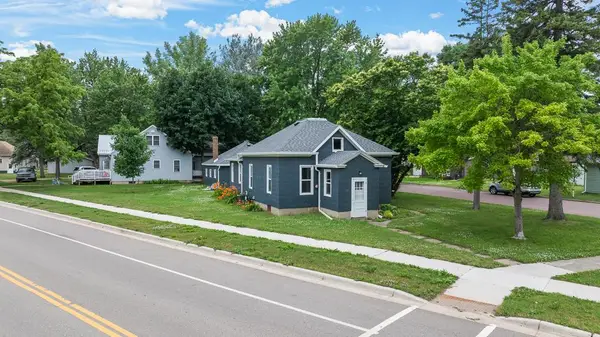 $120,000Pending3 beds 2 baths1,024 sq. ft.
37 Rowland Street, Tracy, MN 56175
MLS# 7102450Listed by: EDINA REALTY, INC.


Protect your home and budget from life's surprises with an Assurant Home Warranty, backed by a partner that supports you through every step of homeownership. Explore Plans.
© 2023 - 2026 ERA Franchise Systems LLC. All rights reserved. ERA Franchise Systems LLC fully supports the principles of the Fair Housing Act and the Equal Opportunity Act. ERA, ERA Real Estate powered, and their respective logos are registered service marks of ERA Franchise Systems LLC. Each office is independently owned and operated.