
110 S 4th Avenue W, Truman, MN 56088
Local realty services provided by:ERA Prospera Real Estate
110 S 4th Avenue W,Truman, MN 56088
$113,700
- 4 Beds
- 2 Baths
- 1,964 sq. ft.
- Single family
- Active
Listed by: tina jette
Office: century 21 northland realty
MLS#:7137387
Source:NSMLS
Price summary
- Price:$113,700
- Price per sq. ft.:$58.43
About this home
Great opportunity for anyone needing exceptional garage and shop space! This property features an attached double garage plus an impressive attached shop that is insulated, heated, and air-conditioned-offering the perfect space for hobbies, projects, equipment storage, or a workshop. The four bedroom 1.5 bath home offers convenient one-level living with a large family room and no basement to maintain. Situated on a corner lot with alley access, this home does need some TLC and updating, but offers plenty of potential for the right buyer to add their own vision and build equity. A rare opportunity to find this combination of home, garage, and finished shop space.
Contact an agent
Home facts
- Year built:1946
- Listing ID #:7137387
- Added:3 day(s) ago
- Updated:September 06, 2026 at 06:01 PM
Rooms and interior
- Bedrooms:4
- Total bathrooms:2
- Full bathrooms:1
- Half bathrooms:1
- Dining Description:Kitchen/Dining Room
- Bathrooms Description:Main Floor 1/2 Bath, Main Floor Full Bath
- Kitchen Description:Dishwasher, Range, Refrigerator
- Basement:Yes
- Basement Description:Crawl Space
- Living area:1,964 sq. ft.
Heating and cooling
- Cooling:Central Air
- Heating:Forced Air
- Central air:Yes
Structure and exterior
- Roof:Asphalt
- Year built:1946
- Building area:1,964 sq. ft.
- Lot area:0.33 Acres
- Lot Features:Corner Lot, Tree Coverage - Light
- Levels:1 1/2 Story
Utilities
- Water:City Water - Connected
- Sewer:City Sewer - Connected
Finances and disclosures
- Price:$113,700
- Price per sq. ft.:$58.43
- Tax amount:$3,798 (2026)
Features and amenities
- Appliances:Range, Refrigerator, Washer, Water Softener Owned
- Laundry features:Dryer, Washer
- Amenities:Gas Water Heater, Water Softener Owned
Parking
- Parking description:Attached Garage
- Garage:Yes
- Garage spaces:4
New listings near 110 S 4th Avenue W
- New
 $1Active78.15 Acres
220 220th Ave, Truman, MN 56088
MLS# 7136169Listed by: WINGERT LAND SERVICES INC  $699,000Pending2 beds 3 baths4,368 sq. ft.
1957 243rd Avenue, Truman, MN 56088
MLS# 7113670Listed by: RE/MAX TOTAL REALTY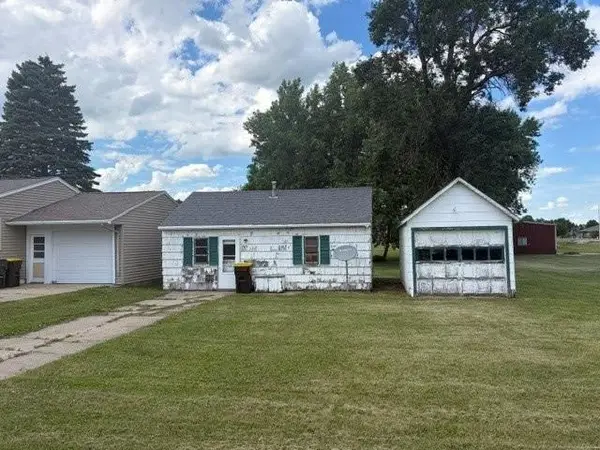 $34,000Active1 beds 1 baths520 sq. ft.
522 E 2nd Street N, Truman, MN 56088
MLS# 7098156Listed by: EXIT REALTY - GREAT PLAINS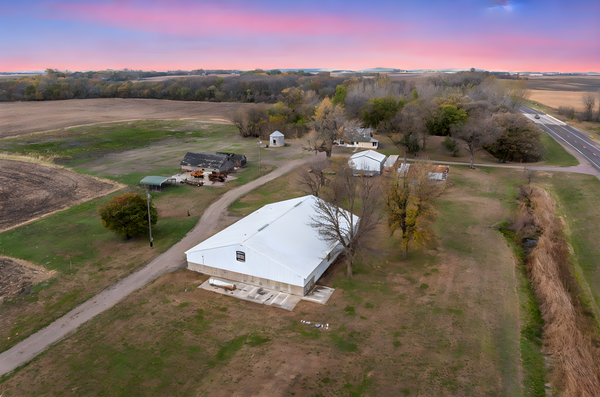 $199,000Active-- beds 1 baths4,960 sq. ft.
1958 State Highway 15, Truman, MN 56088
MLS# 7089339Listed by: RE/MAX TOTAL REALTY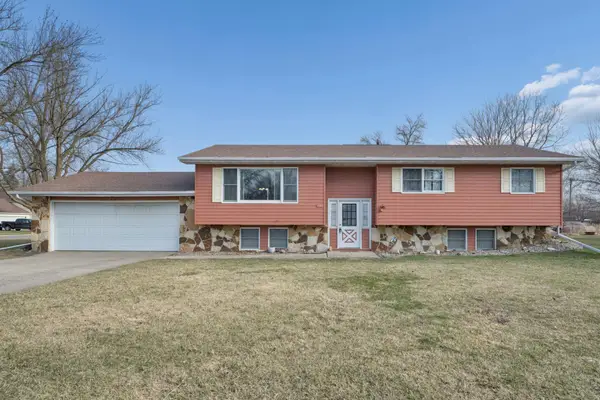 $185,900Active3 beds 2 baths2,386 sq. ft.
402 E 2nd Street N, Truman, MN 56088
MLS# 7052006Listed by: EDINA REALTY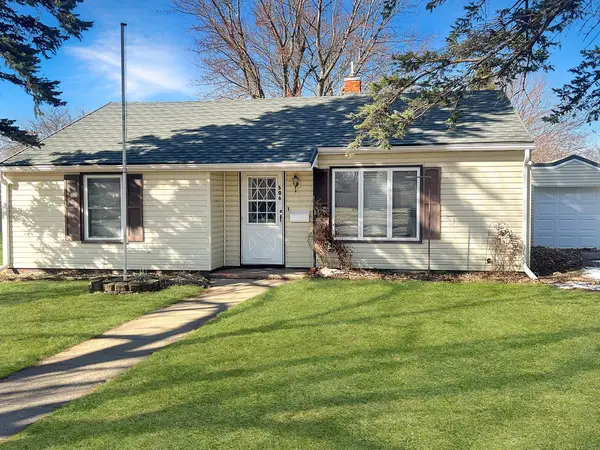 $116,000Active3 beds 1 baths1,384 sq. ft.
506 E 2nd Street N, Truman, MN 56088
MLS# 7039224Listed by: EXIT REALTY - GREAT PLAINS $126,000Active4 beds 2 baths1,324 sq. ft.
406 E Ciro Street, Truman, MN 56088
MLS# 7003550Listed by: RE/MAX TOTAL REALTY $190,000Pending5 beds 2 baths2,439 sq. ft.
225 S 7th Avenue E #E, Truman, MN 56088
MLS# 6824455Listed by: RE/MAX TOTAL REALTY $99,900Pending2 beds 1 baths884 sq. ft.
226 N Central Avenue, Truman, MN 56088
MLS# 6743277Listed by: EXIT REALTY - GREAT PLAINS


Protect your home and budget from life's surprises with an Assurant Home Warranty, backed by a partner that supports you through every step of homeownership. Explore Plans.
© 2023 - 2026 ERA Franchise Systems LLC. All rights reserved. ERA Franchise Systems LLC fully supports the principles of the Fair Housing Act and the Equal Opportunity Act. ERA, ERA Real Estate powered, and their respective logos are registered service marks of ERA Franchise Systems LLC. Each office is independently owned and operated.