
3844 County Highway 29, Twin Valley, MN 56584
Local realty services provided by:ERA Prospera Real Estate
3844 County Highway 29,Twin Valley, MN 56584
$375,000
- 4 Beds
- 2 Baths
- 2,317 sq. ft.
- Single family
- Active
Listed by: kenzie pavek
Office: realty xperts
MLS#:7131823
Source:NSMLS
Price summary
- Price:$375,000
- Price per sq. ft.:$161.85
About this home
Enjoy peaceful country living just outside Twin Valley! This beautifully remodeled 4-bedroom, 2-bathroom home offers the perfect blend of modern updates, comfortable living, and the tranquility of the countryside, all while being conveniently close to town. The home features 4 bedrooms - 2 upstairs and 2 downstairs, 1 full bathroom upstairs and a 3/4 bathroom downstairs, along with a spacious living room on the main level. An attached 2-stall garage provides convenient parking and storage. Numerous updates throughout the property include a new central air unit, new deck, updated utilities, and more. Outside, you'll find a large 40x48 shed with concrete floor, providing excellent space for hobbies or storage! One of the most unique features of this property is the opportunity to choose the amount of land that best fits your needs. Buyers can select 3 acres, 5 acres or up to 8.25 acres, with the largest option including a portion of hunting land. Don't miss this rare opportunity to make this move-in-ready home and acreage your own!...
Contact an agent
Home facts
- Year built:1987
- Listing ID #:7131823
- Added:2 day(s) ago
- Updated:September 06, 2026 at 12:09 PM
Rooms and interior
- Bedrooms:4
- Total bathrooms:2
- Full bathrooms:1
- Dining Description:Kitchen/Dining Room
- Bathrooms Description:3/4 Basement, Upper Level Full Bath
- Kitchen Description:Dishwasher, Microwave, Range, Refrigerator, Tankless Water Heater
- Basement:Yes
- Basement Description:Drain Tiled, Egress Window(s), Finished
- Living area:2,317 sq. ft.
Heating and cooling
- Cooling:Central Air
- Heating:Forced Air, Heat Pump
- Central air:Yes
Structure and exterior
- Roof:Age Over 8 Years, Asphalt
- Year built:1987
- Building area:2,317 sq. ft.
- Lot area:3 Acres
- Levels:Bi/Split Level
Utilities
- Water:Well
- Sewer:Tank with Drainage Field
Finances and disclosures
- Price:$375,000
- Price per sq. ft.:$161.85
- Tax amount:$1,759 (2026)
Features and amenities
- Appliances:Microwave, Range, Refrigerator, Tankless Water Heater, Washer, Water Softener Owned
- Laundry features:Dryer, Washer
- Amenities:Fuel Tank - Owned, Tankless Water Heater, Water Softener Owned
Parking
- Parking description:Attached Garage, Concrete
- Garage:Yes
- Garage spaces:2
New listings near 3844 County Highway 29
- New
 $69,900Active2 beds 1 baths1,320 sq. ft.
505 Eidem Avenue Se, Twin Valley, MN 56584
MLS# 7134235Listed by: RE/MAX ADVANTAGE PLUS  $199,999Active1 beds 1 baths938 sq. ft.
3644 170th Avenue, Twin Valley, MN 56584
MLS# 7124128Listed by: GALLERY OF HOMES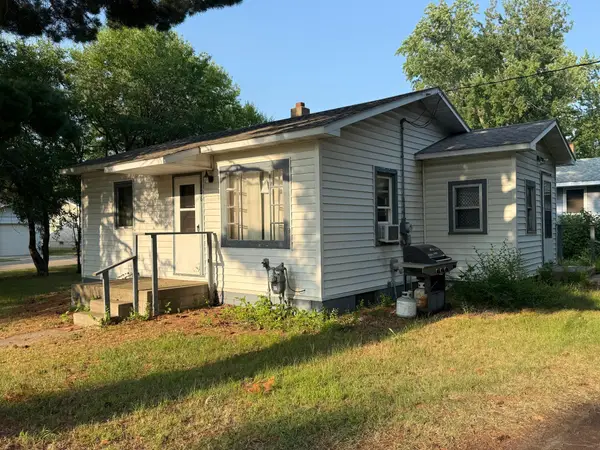 $44,900Pending1 beds 1 baths672 sq. ft.
106 2nd Street Ne, Twin Valley, MN 56584
MLS# 7116322Listed by: HOME CROWN REALTY LLC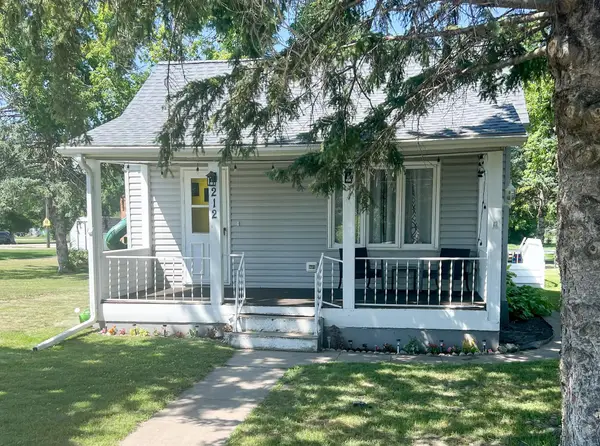 $110,000Active2 beds 1 baths950 sq. ft.
212 Norman Avenue Nw, Twin Valley, MN 56584
MLS# 7111395Listed by: KELLER WILLIAMS REALTY PROFESSIONALS $8,300Pending1.94 Acres
TBD Pleasant Ave Se 600 Block, Twin Valley, MN 56584
MLS# 7109220Listed by: RE/MAX ADVANTAGE PLUS $16,600Pending3.87 Acres
TBD Pleasant Ave Se, Twin Valley, MN 56584
MLS# 7109206Listed by: RE/MAX ADVANTAGE PLUS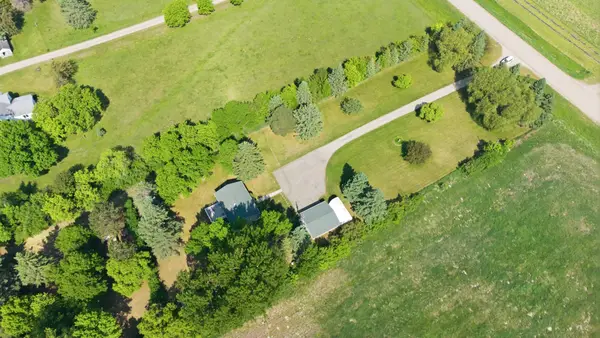 $310,000Active3 beds 1 baths1,724 sq. ft.
3951 180th Avenue, Twin Valley, MN 56584
MLS# 7087424Listed by: BERKSHIRE HATHAWAY HOMESERVICES PREMIER PROPERTIES $289,900Active3 beds 2 baths2,006 sq. ft.
404 Oppegard Avenue Nw, Twin Valley, MN 56584
MLS# 7070332Listed by: HOME CROWN REALTY LLC $115,000Active4 beds 3 baths1,756 sq. ft.
107 Lincoln Avenue Nw, Twin Valley, MN 56584
MLS# 7024741Listed by: RE/MAX ADVANTAGE PLUS


Protect your home and budget from life's surprises with an Assurant Home Warranty, backed by a partner that supports you through every step of homeownership. Explore Plans.
© 2023 - 2026 ERA Franchise Systems LLC. All rights reserved. ERA Franchise Systems LLC fully supports the principles of the Fair Housing Act and the Equal Opportunity Act. ERA, ERA Real Estate powered, and their respective logos are registered service marks of ERA Franchise Systems LLC. Each office is independently owned and operated.