
2626 Ridgeview Drive, Two Harbors, MN 55616
Local realty services provided by:ERA Viking Realty
2626 Ridgeview Drive,Two Harbors, MN 55616
$460,000
- 3 Beds
- 2 Baths
- 1,008 sq. ft.
- Single family
- Active
Listed by: lisa a michalski
Office: edina realty, inc. - duluth
MLS#:7145875
Source:NSMLS
Price summary
- Price:$460,000
- Price per sq. ft.:$456.35
- Monthly HOA dues:$126.67
About this home
Cabin Retreat with Lake Superior Views in Cedar Ridge
Lovingly updated and meticulously maintained, this charming cabin retreat in Cedar Ridge offers the perfect escape from everyday life. Surrounded by peaceful woods and featuring beautiful views of Lake Superior, you'll feel a sense of calm the moment you arrive.
The inviting screened porch is sure to become a favorite gathering spot. Enjoy your morning coffee while watching the sunrise over the lake, relax with a good book, or spend time connecting with family and friends in the tranquil setting.
Inside, the open-concept floor plan creates a warm and welcoming atmosphere, ideal for both everyday living and entertaining. Whether you're relaxing in the living room, sharing meals around the dining table, or chatting with the cook as they prepare a delicious meal, the layout keeps everyone connected.
The spacious primary suite serves as a private oasis, complete with Lake Superior views, a full bath, and convenient main-floor laundry. An additional bedroom and full bath complete the main level. Upstairs, the loft features a large third bedroom, extra storage space, and yet another glimpse of Lake Superior from the window.
Outdoor adventure awaits just beyond your doorstep. Take a short walk to the Rustic Inn for a slice of pie,or explore nearly three miles of private trails winding through Cedar Ridge's 25 acres. In the winter, enjoy snowshoeing directly from the property, with trails connecting to the regional snowmobile trail system that stretches for hundreds of miles.
Nature enthusiasts will love the proximity to the Superior Hiking Trail, Gooseberry Falls, and Split Rock Lighthouse, offering year-round opportunities for hiking, biking, cross-country skiing, sightseeing, and outdoor recreation.
Whether you're seeking a peaceful retreat, an adventure basecamp, or a place to create lasting memories, this exceptional Cedar Ridge cabin captures the best of North Shore living with its stunning Lake Superior views, private wooded setting, and inviting log-and-wood craftsmanship. Numerous recent updates and new features make this property truly move-in ready, so you can start enjoying all that this cabin and the North Shore have to offer from day one....
Contact an agent
Home facts
- Year built:2001
- Subdivision & Development:Cedar Rdg
- Listing ID #:7145875
- Added:11 day(s) ago
- Updated:September 29, 2026 at 12:43 PM
Rooms and interior
- Bedrooms:3
- Total bathrooms:2
- Full bathrooms:2
- Dining Description:Breakfast Bar, Informal Dining Room
- Bathrooms Description:Main Floor Full Bath
- Kitchen Description:Range, Refrigerator
- Basement:Yes
- Basement Description:Block
- Living area:1,008 sq. ft.
Heating and cooling
- Heating:Baseboard, Forced Air
Structure and exterior
- Roof:Asphalt
- Year built:2001
- Building area:1,008 sq. ft.
- Lot area:0.18 Acres
- Lot Features:Tree Coverage - Heavy, Tree Coverage - Medium
- Construction Materials:Log
- Levels:1 1/2 Story
Utilities
- Sewer:City Sewer - Connected
Finances and disclosures
- Price:$460,000
- Price per sq. ft.:$456.35
- Tax amount:$2,350 (2026)
Features and amenities
- Appliances:Range, Refrigerator, Washer
- Laundry features:Dryer, Washer
Parking
- Parking description:Gravel
New listings near 2626 Ridgeview Drive
- New
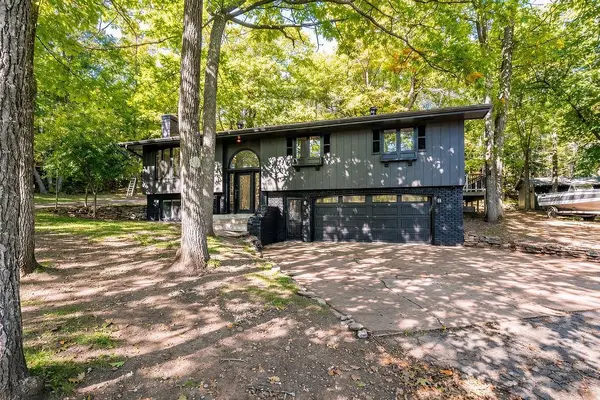 $440,000Active3 beds 3 baths1,926 sq. ft.
2413 20th Avenue, Two Harbors, MN 55616
MLS# 7151337Listed by: RE/MAX ADVANTAGE PLUS - New
 $455,900Active4 beds 4 baths2,473 sq. ft.
621 3rd Avenue, Two Harbors, MN 55616
MLS# 7148719Listed by: RE/MAX RESULTS  $159,900Pending2.76 Acres
1448 Norsk Lane, Two Harbors, MN 55616
MLS# 7139207Listed by: PATHFINDER REALTY, LLC $159,900Active17 Acres
3451 E Alger Grade, Two Harbors, MN 55616
MLS# 7133517Listed by: BEYCOME BROKERAGE REALTY LLC $950,000Active2.9 Acres
XXXX E Stanley Rd, Two Harbors, MN 55616
MLS# 7133360Listed by: EDINA REALTY, INC. - DULUTH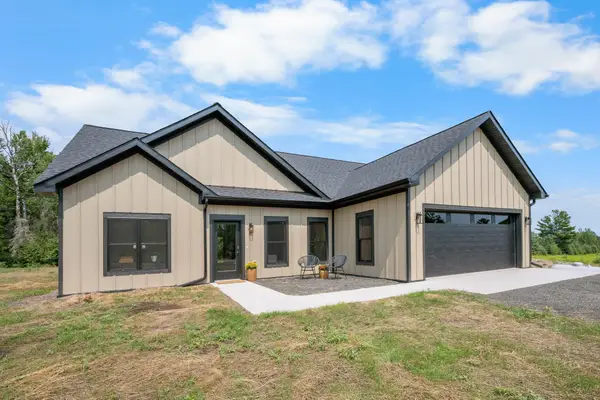 $574,900Active3 beds 2 baths1,463 sq. ft.
1241 Airport Road, Two Harbors, MN 55616
MLS# 7125760Listed by: RE/MAX RESULTS $110,000Active19.9 Acres
12XX Reeves Road, Two Harbors, MN 55616
MLS# 7121617Listed by: KELLER WILLIAMS CLASSIC RLTY NW $525,000Active2 beds 2 baths816 sq. ft.
1238 Lindgren Road, Two Harbors, MN 55616
MLS# 7120997Listed by: TIMBER GHOST REALTY, LLC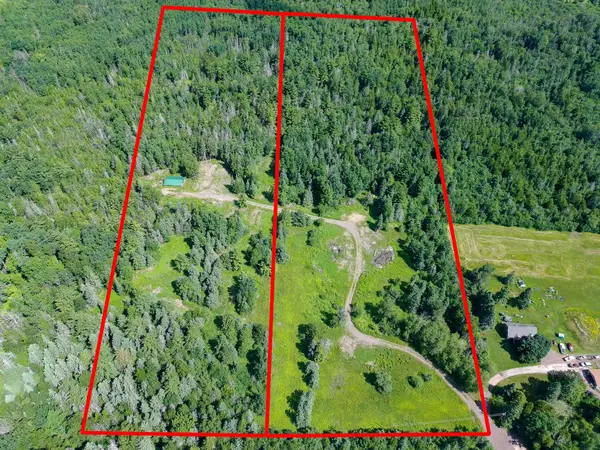 $225,000Active20 Acres
1397 Bourdage Road, Two Harbors, MN 55616
MLS# 7117386Listed by: COLDWELL BANKER REALTY - DULUT


Protect your home and budget from life's surprises with an Assurant Home Warranty, backed by a partner that supports you through every step of homeownership. Explore Plans.
© 2023 - 2026 ERA Franchise Systems LLC. All rights reserved. ERA Franchise Systems LLC fully supports the principles of the Fair Housing Act and the Equal Opportunity Act. ERA, ERA Real Estate powered, and their respective logos are registered service marks of ERA Franchise Systems LLC. Each office is independently owned and operated.