
2826 Highway 61 #410A, Two Harbors, MN 55616
Local realty services provided by:ERA Gillespie Real Estate
2826 Highway 61 #410A,Two Harbors, MN 55616
$629,000
- 3 Beds
- 3 Baths
- 2,000 sq. ft.
- Single family
- Active
Listed by: sue bott
Office: re/max professionals
MLS#:7100509
Source:NSMLS
Price summary
- Price:$629,000
- Price per sq. ft.:$314.5
- Monthly HOA dues:$1,859
About this home
Cozy and secluded 3-bedroom, 3-bath log home with stunning views overlooking Lake Superior and surrounded by tall, mature pines. This unique property offers a fullkitchen on the main level plus two additional kitchenette-equipped units, each with lock-out capability—perfect for using the entire home yourself or renting out therooms individually. Enjoy multiple decks where you can relax and listen to the waves, two Jacuzzi tubs, and two stone-wrapped gas fireplaces. The home features all-new appliances, newer water heaters, and a roof replaced in 2021. Located within a resort community, you’ll enjoy access to the restaurant, pool, WiFi, and full resortamenities, all while feeling tucked away in your own private retreat. A rare opportunity to own a full-ownership share—these seldom become available.
Contact an agent
Home facts
- Year built:1989
- Listing ID #:7100509
- Added:6 day(s) ago
- Updated:July 06, 2026 at 12:12 PM
Rooms and interior
- Bedrooms:3
- Total bathrooms:3
- Full bathrooms:2
- Dining Description:Breakfast Bar
- Basement:Yes
- Basement Description:Block, Crawl Space
- Living area:2,000 sq. ft.
Heating and cooling
- Cooling:Wall Unit(s)
- Heating:Forced Air
Structure and exterior
- Year built:1989
- Building area:2,000 sq. ft.
- Lot area:0.04 Acres
- Construction Materials:Log
- Levels:2 Story
Utilities
- Water:Private, Shared System
- Sewer:City Sewer - Connected
Finances and disclosures
- Price:$629,000
- Price per sq. ft.:$314.5
- Tax amount:$4,940 (2026)
Features and amenities
- Pool features:Indoor, Shared
Parking
- Parking description:Asphalt
New listings near 2826 Highway 61 #410A
- New
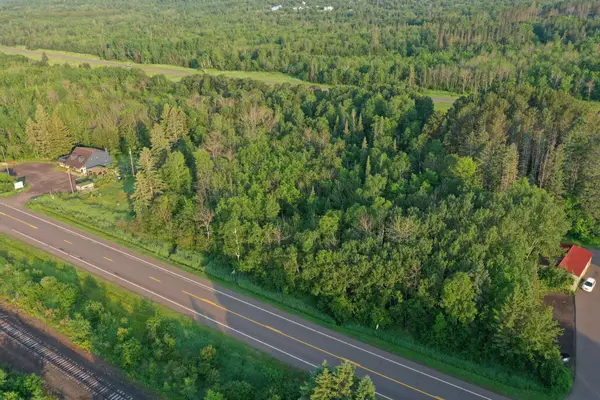 $122,000Active2.05 Acres
TBD Scenic Dr., Two Harbors, MN 55616
MLS# 7103193Listed by: WHITETAIL PROPERTIES REAL ESTATE 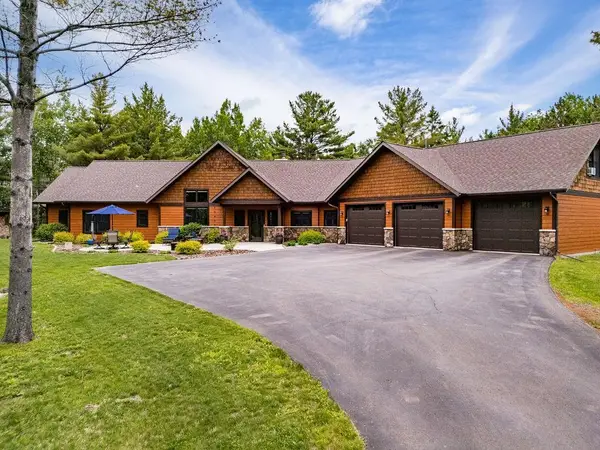 $899,900Active4 beds 5 baths3,130 sq. ft.
1801 20th Avenue, Two Harbors, MN 55616
MLS# 7091203Listed by: RE/MAX RESULTS $949,000Active5 beds 3 baths3,082 sq. ft.
685 Cuttingwood Road, Two Harbors, MN 55616
MLS# 7085899Listed by: EDINA REALTY, INC. $174,900Active17 Acres
3451 E Alger Grade, Two Harbors, MN 55616
MLS# 7088177Listed by: TRELORA REALTY, INC $27,000Active40 Acres
x Mcalpine Spur Road, Two Harbors, MN 55616
MLS# 7088814Listed by: BRIDGE REALTY, LLC $505,000Active3 beds 2 baths1,888 sq. ft.
2060 Highway 2, Two Harbors, MN 55616
MLS# 7087797Listed by: EDINA REALTY, INC. - DULUTH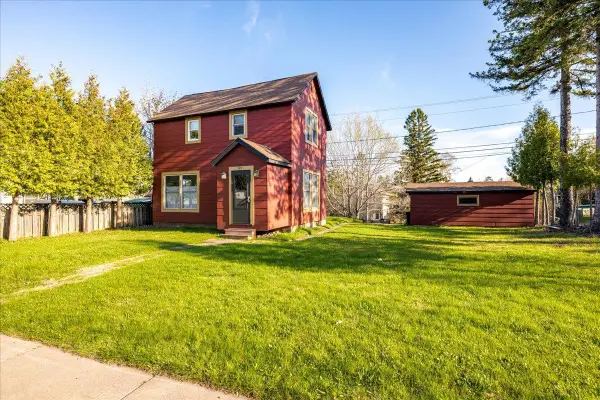 $339,000Active3 beds 2 baths1,352 sq. ft.
520 7th Avenue, Two Harbors, MN 55616
MLS# 7079068Listed by: KUSCHEL REALTY GROUP LLC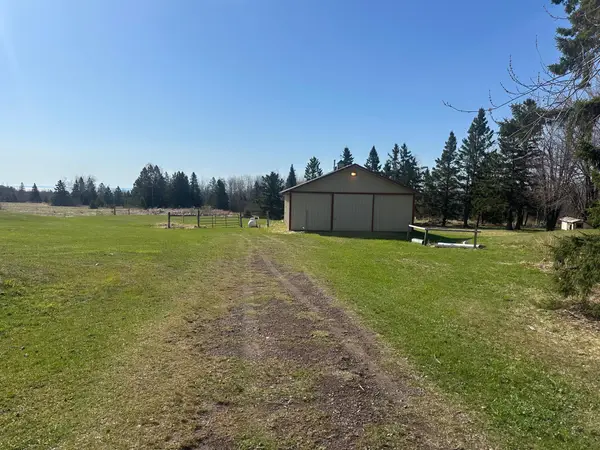 $137,000Pending1.21 Acres
942 Old North Shore Road, Two Harbors, MN 55616
MLS# 7073124Listed by: SAVVY AVENUE, LLC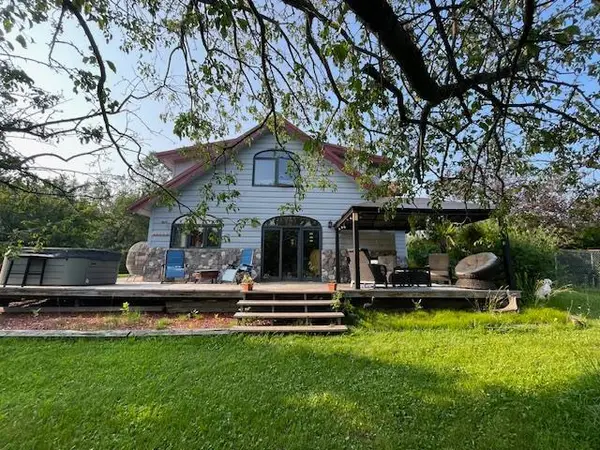 $639,900Active5 beds 5 baths4,070 sq. ft.
1735 Highway 12, Two Harbors, MN 55616
MLS# 7072048Listed by: HOMECOIN.COM


Protect your home and budget from life's surprises with an Assurant Home Warranty, backed by a partner that supports you through every step of homeownership. Explore Plans.
© 2023 - 2026 ERA Franchise Systems LLC. All rights reserved. ERA Franchise Systems LLC fully supports the principles of the Fair Housing Act and the Equal Opportunity Act. ERA, ERA Real Estate powered, and their respective logos are registered service marks of ERA Franchise Systems LLC. Each office is independently owned and operated.