
213 1st Street N, Ulen, MN 56585
Local realty services provided by:ERA Prospera Real Estate
Listed by: daniel pflugshaupt
Office: gallery of homes
MLS#:7104984
Source:NSMLS
Price summary
- Price:$59,900
- Price per sq. ft.:$30.27
About this home
Welcome to this 3-bedroom, 3-bath, 1.5-story home located in the heart of Ulen. Offering 1,363 finished square feet, the home features a functional main-level layout with spacious living areas, informal dining, main-level laundry, and convenient access to city water and city sewer. Additional features include forced-air, natural gas heat, central air, a detached garage, storage shed, and paved street frontage. The upper level provides additional bedroom space and full bath while the main level offers practical everyday living with flexible room use. Convenient in-town location near local amenities, school, parks, and community services.
Contact an agent
Home facts
- Year built:1900
- Listing ID #:7104984
- Added:10 day(s) ago
- Updated:July 20, 2026 at 08:34 AM
Rooms and interior
- Bedrooms:3
- Total bathrooms:3
- Full bathrooms:1
- Half bathrooms:1
- Dining Description:Informal Dining Room
- Bathrooms Description:Basement, Main Floor 1/2 Bath, Upper Level Full Bath
- Basement:Yes
- Basement Description:Partial
- Living area:1,363 sq. ft.
Heating and cooling
- Cooling:Central Air
- Heating:Forced Air
- Central air:Yes
Structure and exterior
- Roof:Asphalt
- Year built:1900
- Building area:1,363 sq. ft.
- Lot area:0.17 Acres
- Levels:1 1/2 Story
Utilities
- Water:City Water - Connected
- Sewer:City Sewer - Connected
Finances and disclosures
- Price:$59,900
- Price per sq. ft.:$30.27
- Tax amount:$1,335 (2026)
Parking
- Parking description:Detached Garage
- Garage:Yes
- Garage spaces:1
New listings near 213 1st Street N
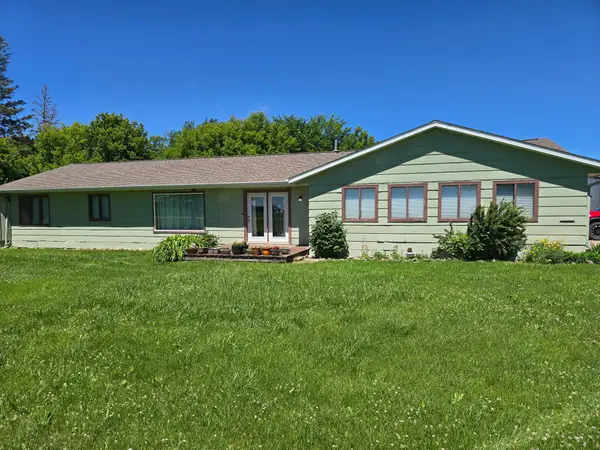 $249,900Active2 beds 2 baths1,690 sq. ft.
10466 County Highway 18, Ulen, MN 56585
MLS# 7103691Listed by: COLDWELL BANKER AT THE LAKES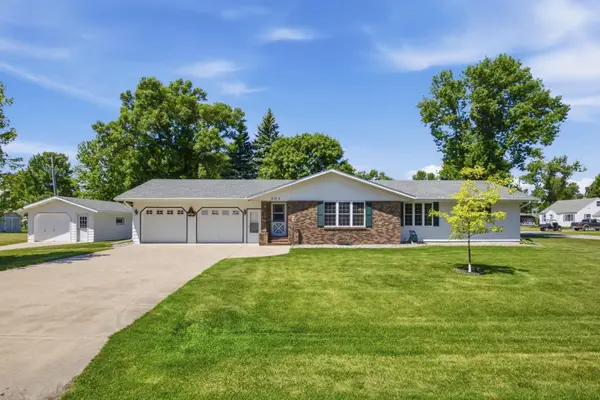 $329,900Active4 beds 3 baths2,840 sq. ft.
301 Mckinley Avenue W, Ulen, MN 56585
MLS# 7098338Listed by: HOMESMART ADVENTURE REALTY (DL)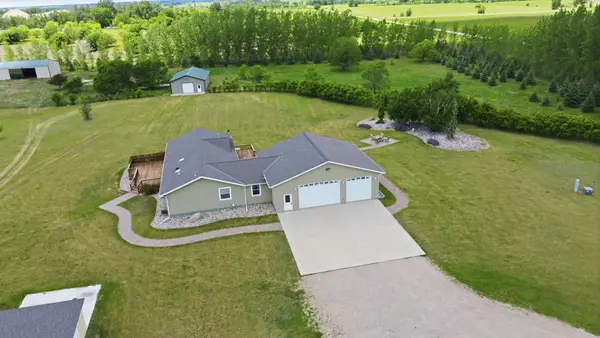 $1,295,000Active5 beds 3 baths4,324 sq. ft.
20371 180th Avenue N, Ulen, MN 56585
MLS# 7087265Listed by: COLDWELL BANKER REALTY $419,000Active3 beds 4 baths2,410 sq. ft.
325 1 Street Sw, Ulen, MN 56585
MLS# 7006701Listed by: REMAX LAKES REGION


Protect your home and budget from life's surprises with an Assurant Home Warranty, backed by a partner that supports you through every step of homeownership. Explore Plans.
© 2023 - 2026 ERA Franchise Systems LLC. All rights reserved. ERA Franchise Systems LLC fully supports the principles of the Fair Housing Act and the Equal Opportunity Act. ERA, ERA Real Estate powered, and their respective logos are registered service marks of ERA Franchise Systems LLC. Each office is independently owned and operated.