
4202 Willow Wood Drive, Vadnais Heights, MN 55127
Local realty services provided by:ERA Gillespie Real Estate
4202 Willow Wood Drive,Vadnais Heights, MN 55127
$575,000
- 3 Beds
- 3 Baths
- 2,400 sq. ft.
- Single family
- Active
Listed by: jessica siverson
Office: engel & volkers minneapolis
MLS#:7157415
Source:NSMLS
Price summary
- Price:$575,000
- Price per sq. ft.:$153.33
About this home
Updates where they count, on a tree-lined, low-traffic street in Vadnais Heights. This 3 BR, 2.5 BA two-story offers 2,400 finished sq ft and has been meticulously maintained by the same owners since 2014. Kitchen: granite island (2016), backsplash (2015) and new flooring (2025). The sun room has new Low-E double-pane glass in the south-facing windows and door (2026). Primary bath updated (2019) with new tub, tile surround, shower door and quartz vanity top; main bath (2021) and half bath (2016) also updated. Outside: new siding, soffits and fascia (2019), gutters (2015), garage door (2025) and Trex decking (2026) overlooking a private, fenced backyard with established perennial gardens. The unfinished basement is ready for your finishing with a bathroom rough-in and some framing complete. Minutes to Sucker Lake Park and trails, Shoreview shops and restaurants, and quick access to I-35E and I-694.
Contact an agent
Home facts
- Year built:1987
- Subdivision & Development:Vadnais Heights South Oaks Add
- Listing ID #:7157415
- Added:13 day(s) ago
- Updated:October 27, 2026 at 02:00 PM
Rooms and interior
- Bedrooms:3
- Total bathrooms:3
- Full bathrooms:2
- Half bathrooms:1
- Dining Description:Eat In Kitchen, Separate/Formal Dining Room
- Bathrooms Description:Main Floor 1/2 Bath, Upper Level Full Bath
- Kitchen Description:Dishwasher, Disposal, Exhaust Fan, Microwave, Range, Refrigerator
- Basement:Yes
- Basement Description:Block, Drain Tiled, Full, Sump Pump
- Living area:2,400 sq. ft.
Heating and cooling
- Cooling:Central Air
- Heating:Forced Air
- Central air:Yes
Structure and exterior
- Roof:Age Over 8 Years, Asphalt
- Year built:1987
- Building area:2,400 sq. ft.
- Lot area:0.22 Acres
- Lot Features:Tree Coverage - Medium
- Levels:2 Story
Utilities
- Water:City Water - Connected
- Sewer:City Sewer - Connected
Finances and disclosures
- Price:$575,000
- Price per sq. ft.:$153.33
- Tax amount:$7,868 (2026)
Features and amenities
- Appliances:Disposal, Exhaust Fan, Microwave, Range, Refrigerator, Washer, Water Softener Owned
- Laundry features:Dryer, Washer
- Amenities:Humidifier, Water Softener Owned
Parking
- Parking description:Attached Garage, Concrete, Garage Door Opener
- Garage:Yes
- Garage spaces:2
New listings near 4202 Willow Wood Drive
- New
 $475,000Active4 beds 3 baths2,850 sq. ft.
555 S Oak Drive, Vadnais Heights, MN 55127
MLS# 7164910Listed by: COLDWELL BANKER REALTY - New
 $360,000Active2 beds 2 baths1,536 sq. ft.
3455 Valento Circle, Vadnais Heights, MN 55127
MLS# 7164496Listed by: RE/MAX RESULTS - New
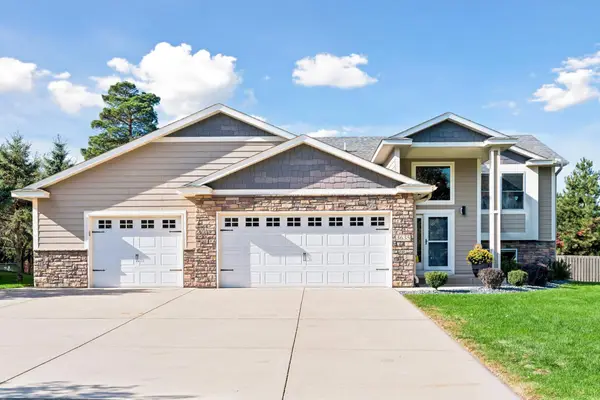 $569,900Active4 beds 3 baths2,364 sq. ft.
3635 Edgerton Street, Vadnais Heights, MN 55127
MLS# 7163352Listed by: RE/MAX RESULTS - New
 $320,000Active2 beds 2 baths1,470 sq. ft.
620 Liberty Way, Vadnais Heights, MN 55127
MLS# 7163709Listed by: COLDWELL BANKER REALTY - New
 $399,900Active3 beds 3 baths2,062 sq. ft.
4292 Heritage Drive, Vadnais Heights, MN 55127
MLS# 7155330Listed by: WHITE BEAR LAKE REALTY 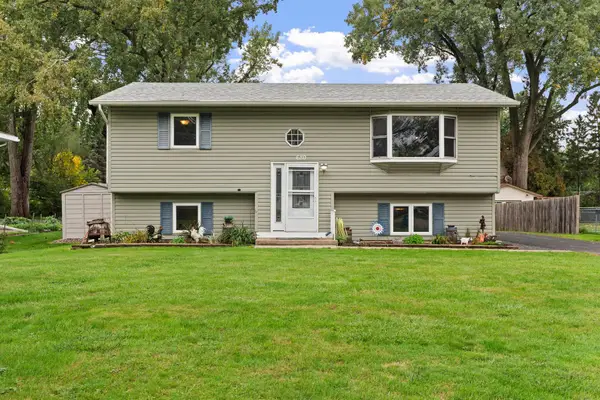 $389,900Active4 beds 2 baths1,758 sq. ft.
680 Hiawatha Avenue, Vadnais Heights, MN 55127
MLS# 7161017Listed by: REAL BROKER, LLC $459,990Active5 beds 3 baths2,476 sq. ft.
4469 Wood Duck Drive, Vadnais Heights, MN 55127
MLS# 7133775Listed by: COUNSELOR REALTY, INC. $399,000Active4 beds 2 baths1,918 sq. ft.
475 Springhill Road, Vadnais Heights, MN 55127
MLS# 7156949Listed by: KRIS LINDAHL REAL ESTATE $574,900Pending4 beds 3 baths2,694 sq. ft.
3626 Krey Avenue, Vadnais Heights, MN 55127
MLS# 7154321Listed by: RE/MAX ADVANTAGE PLUS


Protect your home and budget from life's surprises with an Assurant Home Warranty, backed by a partner that supports you through every step of homeownership. Explore Plans.
© 2023 - 2026 ERA Franchise Systems LLC. All rights reserved. ERA Franchise Systems LLC fully supports the principles of the Fair Housing Act and the Equal Opportunity Act. ERA, ERA Real Estate powered, and their respective logos are registered service marks of ERA Franchise Systems LLC. Each office is independently owned and operated.