
604 Berwood Avenue, Vadnais Heights, MN 55127
Local realty services provided by:ERA Prospera Real Estate
604 Berwood Avenue,Vadnais Heights, MN 55127
$329,900
- 3 Beds
- 2 Baths
- 1,778 sq. ft.
- Single family
- Coming Soon
Upcoming open houses
- Sat, Nov 1412:00 pm - 02:00 pm
Listed by: bruce hudoba
Office: re/max preferred
MLS#:7165121
Source:NSMLS
Price summary
- Price:$329,900
- Price per sq. ft.:$168.83
About this home
So much to love and so much potential! Situated on a generous .40 lot with a fully fenced backyard, this charming home is filled with natural light from its many windows. Conveniently located near Berwood Park and offers original hardwood floors, updated maple-style kitchen cabinetry, and a unique vaulted sunroom addition off the primary bedroom that walks out to the deck. The inviting living room is filled with a large arrangement of attractive windows with grids that add so much charm to this room. The walkout lower level features a family room, spacious and versatile third bedroom, 3/4 bath and large storage/laundry room with more lookout windows - such a nice feature. Oversized detached two-car garage and barn-style shed. Many improvements have been made over the years, including windows, siding and kitchen cabinetry, A/C (2025) while still offering opportunities to make additional updates and add your own personal touches. Affordably priced to allow you to build equity and make it your own!...
Contact an agent
Home facts
- Year built:1971
- Subdivision & Development:Edgerton Homes
- Listing ID #:7165121
- Updated:November 14, 2026 at 05:09 AM
Rooms and interior
- Bedrooms:3
- Total bathrooms:2
- Full bathrooms:1
- Dining Description:Kitchen/Dining Room
- Bathrooms Description:3/4 Basement, Main Floor Full Bath
- Kitchen Description:Dishwasher, Microwave, Range, Refrigerator
- Basement:Yes
- Basement Description:Daylight / Lookout Windows, Finished, Full, Walkout
- Living area:1,778 sq. ft.
Heating and cooling
- Cooling:Central Air
- Heating:Forced Air
- Central air:Yes
Structure and exterior
- Roof:Age Over 8 Years, Asphalt, Pitched
- Year built:1971
- Building area:1,778 sq. ft.
- Lot area:0.4 Acres
- Lot Features:Tree Coverage - Medium
- Levels:Bi/Split Level
Utilities
- Water:City Water - Connected
- Sewer:City Sewer - Connected
Finances and disclosures
- Price:$329,900
- Price per sq. ft.:$168.83
- Tax amount:$5,126 (2026)
Features and amenities
- Appliances:Microwave, Range, Refrigerator, Washer, Water Softener Owned
- Laundry features:Dryer, Washer
- Amenities:Water Softener Owned
Parking
- Parking description:Concrete, Detached Garage, Garage Door Opener
- Garage:Yes
- Garage spaces:2
New listings near 604 Berwood Avenue
- New
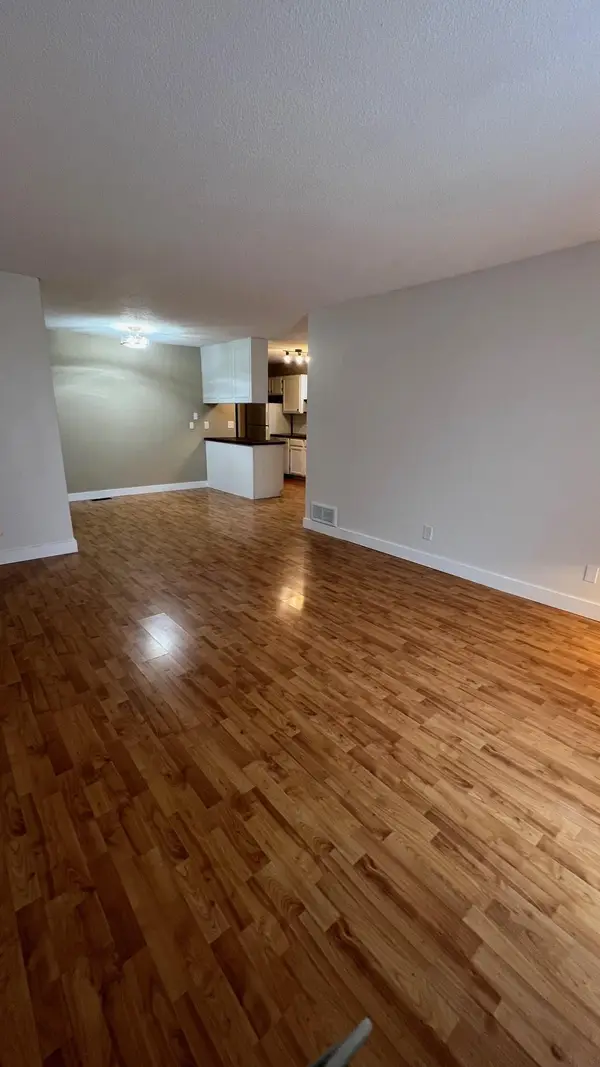 $195,000Active2 beds 1 baths960 sq. ft.
788 Parkside Drive #G, Vadnais Heights, MN 55127
MLS# 7172531Listed by: HOME AVENUE FLAT FEE REALTY - Open Sat, 10:30am to 12pmNew
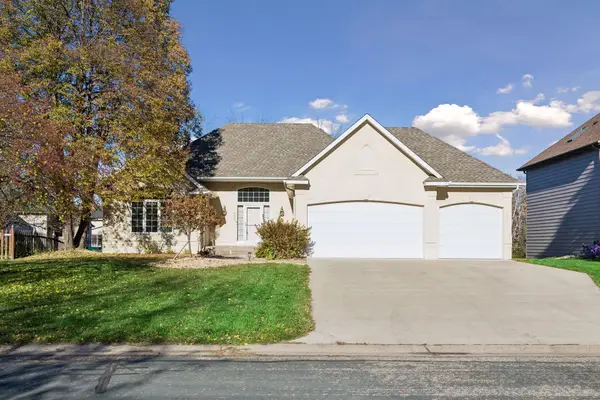 $519,900Active3 beds 3 baths2,896 sq. ft.
411 Oak Creek Drive S, Vadnais Heights, MN 55127
MLS# 7165801Listed by: EDINA REALTY, INC. - Open Sat, 11:30am to 1:30pmNew
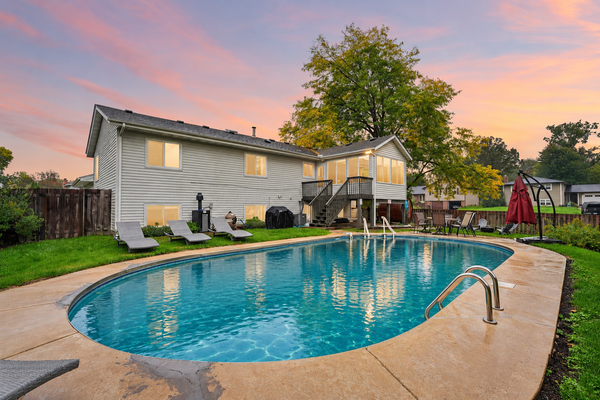 $499,900Active5 beds 3 baths2,268 sq. ft.
810 Clearbrook Lane, Vadnais Heights, MN 55127
MLS# 7171455Listed by: EXP REALTY - New
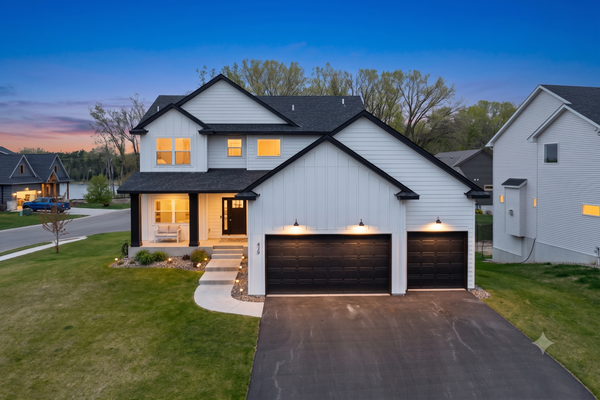 $626,000Active4 beds 4 baths2,811 sq. ft.
429 Collova Drive, Vadnais Heights, MN 55127
MLS# 7132273Listed by: KELLER WILLIAMS SELECT REALTY - New
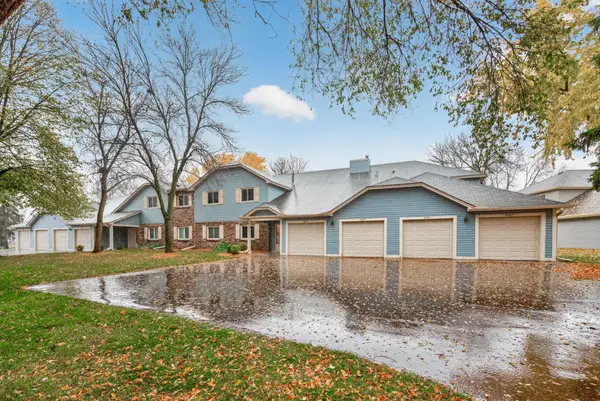 $159,900Active2 beds 1 baths943 sq. ft.
4325 Buckingham Court, Vadnais Heights, MN 55127
MLS# 7166583Listed by: KELLER WILLIAMS REALTY INTEGRITY LAKES - New
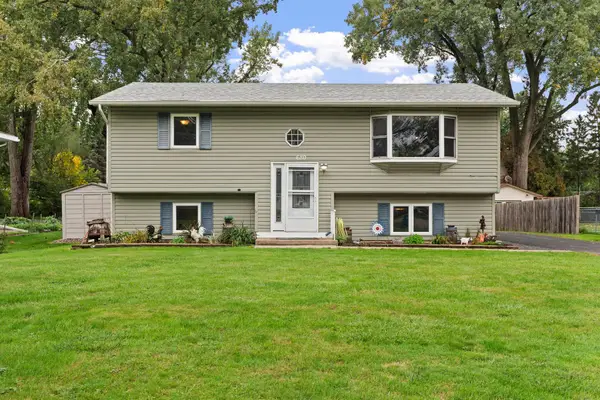 $375,000Active4 beds 2 baths1,758 sq. ft.
680 Hiawatha Avenue, Vadnais Heights, MN 55127
MLS# 7169937Listed by: REAL BROKER, LLC - Open Sun, 1 to 3pmNew
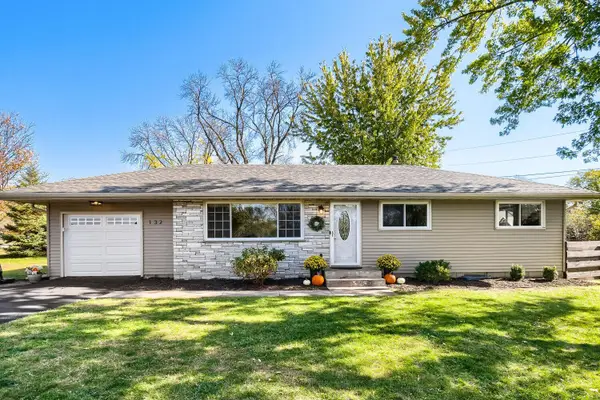 $359,900Active3 beds 2 baths1,856 sq. ft.
132 Southwood Drive, Vadnais Heights, MN 55127
MLS# 7169875Listed by: EHOUSE REALTY, INC - Open Sat, 11am to 2pmNew
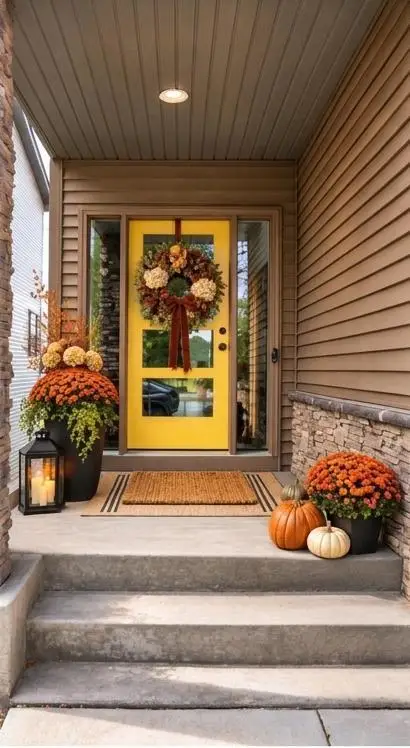 $650,000Active3 beds 4 baths3,058 sq. ft.
4139 Isaac Court, Vadnais Heights, MN 55127
MLS# 7169498Listed by: KELLER WILLIAMS PREMIER REALTY 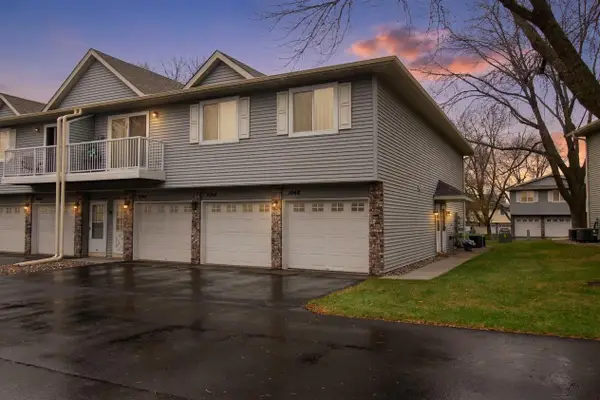 $184,900Active2 beds 1 baths1,050 sq. ft.
1046 Pond View Court, Vadnais Heights, MN 55127
MLS# 7168234Listed by: KELLER WILLIAMS PREMIER REALTY


Protect your home and budget from life's surprises with an Assurant Home Warranty, backed by a partner that supports you through every step of homeownership. Explore Plans.
© 2023 - 2026 ERA Franchise Systems LLC. All rights reserved. ERA Franchise Systems LLC fully supports the principles of the Fair Housing Act and the Equal Opportunity Act. ERA, ERA Real Estate powered, and their respective logos are registered service marks of ERA Franchise Systems LLC. Each office is independently owned and operated.