
34955 Freedom Flyer Road, Vergas, MN 56587
Local realty services provided by:ERA Viking Realty
34955 Freedom Flyer Road,Vergas, MN 56587
$749,000
- 3 Beds
- 2 Baths
- 2,580 sq. ft.
- Single family
- Pending
Listed by: lisa jasken
Office: remax lakes region
MLS#:7117391
Source:NSMLS
Price summary
- Price:$749,000
- Price per sq. ft.:$290.31
About this home
215 LEVEL FRONT FEET ON LONG LAKE/VERGAS. 2580 sq ft -- 3 Bedrooms -- 2 Bath. This beautifully maintained Cedar Log Home rests on 215 sparkling feet of shoreline, surrounded by mature trees and stunning landscaping. Vaulted/beamed ceilings and loft with office, open kitchen with granite and center island, refreshed walk-out lower level, plenty of sleeping and entertaining space throughout. Detached garage (with bonus storage space perfect for all the lake extras), is functional and a space holder if a garage/bunkhouse is in the future. A sweet year-round lake package.
Contact an agent
Home facts
- Year built:1990
- Subdivision & Development:Freedom Flyer Estates
- Listing ID #:7117391
- Added:47 day(s) ago
- Updated:October 04, 2026 at 08:14 AM
Rooms and interior
- Bedrooms:3
- Total bathrooms:2
- Dining Description:Living/Dining Room
- Bathrooms Description:Main Floor Full Bath
- Kitchen Description:Dishwasher, Microwave, Range, Refrigerator
- Basement:Yes
- Basement Description:Full, Walkout
- Living area:2,580 sq. ft.
Heating and cooling
- Cooling:Central Air
- Heating:Baseboard, Forced Air
- Central air:Yes
Structure and exterior
- Year built:1990
- Building area:2,580 sq. ft.
- Lot area:1.01 Acres
- Construction Materials:Log
- Levels:1 Story
Utilities
- Water:Private, Well
- Sewer:Private Sewer, Septic System Compliant - No
Finances and disclosures
- Price:$749,000
- Price per sq. ft.:$290.31
- Tax amount:$5,305 (2026)
Features and amenities
- Appliances:Microwave, Range, Refrigerator, Washer, Water Softener Owned
- Laundry features:Dryer, Washer
- Amenities:Electric Water Heater, Water Softener Owned
Parking
- Parking description:Detached Garage
- Garage:Yes
- Garage spaces:2
New listings near 34955 Freedom Flyer Road
- New
 $475,000Active3 beds 2 baths1,984 sq. ft.
46885 260th Avenue, Vergas, MN 56587
MLS# 7150740Listed by: RE/MAX ADVANTAGE PLUS - New
 $839,900Active3 beds 4 baths3,765 sq. ft.
46174 County Highway 35, Vergas, MN 56587
MLS# 7150201Listed by: THE REAL ESTATE COMPANY OF DETROIT LAKES 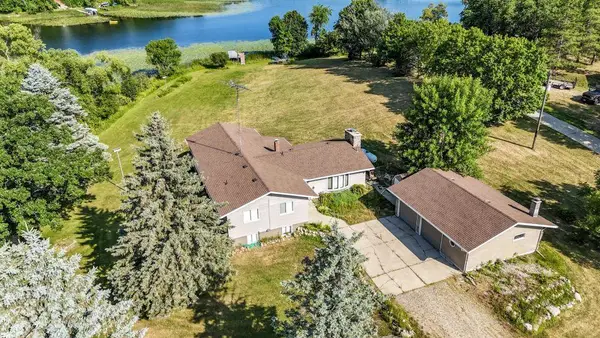 $349,900Pending2 beds 2 baths2,496 sq. ft.
29713 Candor Hall Road, Vergas, MN 56587
MLS# 7143323Listed by: COUNSELOR REALTY DETROIT LAKES $249,000Pending0.57 Acres
96 Park View Drive, Vergas, MN 56587
MLS# 7140915Listed by: REMAX LAKES REGION $639,900Pending2 beds 1 baths780 sq. ft.
34980 County Highway 36, Vergas, MN 56587
MLS# 7136523Listed by: JACK CHIVERS REALTY- Open Sun, 1 to 3pm
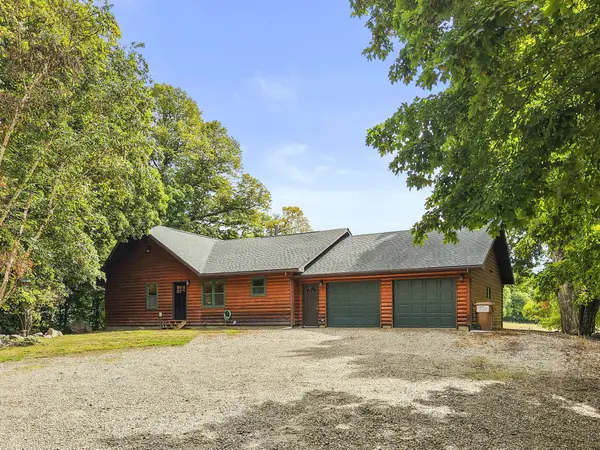 $424,900Active3 beds 2 baths2,180 sq. ft.
28904 Tee Lake Road, Vergas, MN 56587
MLS# 7137333Listed by: HOMESMART ADVENTURE REALTY  $574,900Active3 beds 2 baths2,592 sq. ft.
44077 E Spirit Drive, Vergas, MN 56587
MLS# 7131759Listed by: COLDWELL BANKER REALTY $1,500,000Active2 beds 1 baths672 sq. ft.
46092 Sunfish Road, Vergas, MN 56587
MLS# 7128976Listed by: REMAX LAKES REGION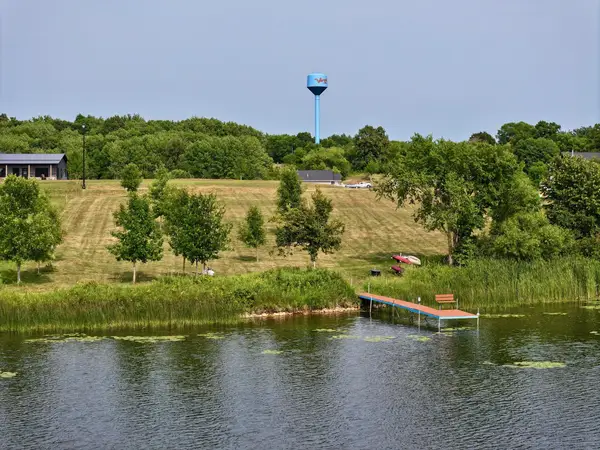 $120,000Active0.96 Acres
500 W Glenn Street, Vergas, MN 56587
MLS# 7126765Listed by: RE/MAX ADVANTAGE PLUS


Protect your home and budget from life's surprises with an Assurant Home Warranty, backed by a partner that supports you through every step of homeownership. Explore Plans.
© 2023 - 2026 ERA Franchise Systems LLC. All rights reserved. ERA Franchise Systems LLC fully supports the principles of the Fair Housing Act and the Equal Opportunity Act. ERA, ERA Real Estate powered, and their respective logos are registered service marks of ERA Franchise Systems LLC. Each office is independently owned and operated.