
44077 E Spirit Drive, Vergas, MN 56587
Local realty services provided by:ERA Gillespie Real Estate
44077 E Spirit Drive,Vergas, MN 56587
$674,900
- 3 Beds
- 2 Baths
- 2,592 sq. ft.
- Single family
- Active
Listed by: jackie l. heinis
Office: coldwell banker realty
MLS#:7116332
Source:NSMLS
Price summary
- Price:$674,900
- Price per sq. ft.:$260.38
About this home
Discover this perfect lakeside retreat on East Spirit Lake in Vergas, MN — a rare opportunity offering 199 feet of combined lakeshore across two lots. This 3-bedroom, 2 bath home invites you to slow down and savor every season, from summer mornings on the spacious screened porch to cozy winter evenings warming up at the double-sided wood burning fireplace. Whether you're hosting family or simply unwinding, this property delivers an ideal lake lifestyle. This home lives larger than it looks. Upper level features an ideal open concept kitchen | dining | two living rooms with 4 sets of oversized patio doors for the incredible views overlooking beautiful Spirit Lake. Large kitchen with a free standing butcher block island, ample countertops, loads of cabinetry, newer SS appliances. Informal dining space can accommodate a larger dining set. Living rooms are uniquely divided by a striking dual sided wood burning fireplace. A generous primary bedroom features double closets for ample storage, a ¾ tiled bath also conveniently houses the washer & dryer. A large, screened porch on the lakeside, seamlessly blending indoor comfort with outdoor living, and a deck provides the ideal spot to get out in the sunshine. Moving down to the walk-out lower level you’ll discover a large family room with yet another wood burning brick fireplace, 2 additional bedrooms and a ¾ tiled bath. A heated workshop space has double doors leading outside. So many opportunities for this space! The lot is something special; lush and heavily treed with nearly zero-scape design, you get natural beauty with little upkeep — more time to enjoy the lake and less time behind a mower. A detached 2+ car garage offers space for vehicles, watercraft and built in shelving for tools and the water toys/gear that comes with lake living. Combined with the adjacent lot, you have the elbow room and seclusion that's increasingly hard to find on the water. Whether this becomes your full-time residence or the family getaway you've always dreamed of, this East Spirit Lake property delivers on every front from boating and fishing to simply relaxing by & on the water. The quaint, vibrant community of Vergas offers amenities with a grocer, restaurants, convenience & hardware stores. Everything you need! Only 60 miles to Fargo! Sure to impress!...
Contact an agent
Home facts
- Year built:1987
- Listing ID #:7116332
- Added:8 day(s) ago
- Updated:August 14, 2026 at 12:07 PM
Rooms and interior
- Bedrooms:3
- Total bathrooms:2
- Dining Description:Breakfast Bar, Informal Dining Room, Kitchen/Dining Room
- Bathrooms Description:3/4 Basement, Walk-In Shower Stall
- Kitchen Description:Dishwasher, Disposal, Microwave, Range, Refrigerator, Stainless Steel Appliances
- Basement:Yes
- Basement Description:Block, Daylight / Lookout Windows, Drain Tiled, Egress Window(s), Finished, Full, Sump Pump, Walkout
- Living area:2,592 sq. ft.
Heating and cooling
- Heating:Baseboard, Fireplace(s)
Structure and exterior
- Roof:Asphalt, Pitched
- Year built:1987
- Building area:2,592 sq. ft.
- Lot area:1.6 Acres
- Lot Features:Accessible Shoreline, Tree Coverage - Heavy, Underground Utilities
- Construction Materials:Block
- Levels:Bi/Split Level
Utilities
- Water:Private, Well
- Sewer:Septic System Compliant - Yes, Tank with Drainage Field
Finances and disclosures
- Price:$674,900
- Price per sq. ft.:$260.38
- Tax amount:$3,332 (2026)
Features and amenities
- Appliances:Disposal, Microwave, Range, Refrigerator, Stainless Steel Appliances, Washer
- Laundry features:Dryer, Washer
Parking
- Parking description:Detached Garage, Garage Door Opener, Gravel
- Garage:Yes
- Garage spaces:2
New listings near 44077 E Spirit Drive
- New
 $120,000Active0.96 Acres
500 W Glenn Street, Vergas, MN 56587
MLS# 7126765Listed by: RE/MAX ADVANTAGE PLUS - Open Tue, 5 to 6pmNew
 $1Active2 beds 2 baths2,496 sq. ft.
29713 Candor Hall Road, Vergas, MN 56587
MLS# 7123683Listed by: COUNSELOR REALTY DETROIT LAKES - New
 $469,000Active2 beds 2 baths1,447 sq. ft.
49779 Trowbridge Circle, Vergas, MN 56587
MLS# 7122258Listed by: JACK CHIVERS REALTY - New
 $1,150,000Active3 beds 4 baths3,765 sq. ft.
46174B County Highway 35, Vergas, MN 56587
MLS# 7121823Listed by: THE REAL ESTATE COMPANY OF DETROIT LAKES - New
 $222,000Active1 beds 2 baths480 sq. ft.
32898 Priebs Park Drive, Vergas, MN 56587
MLS# 7118106Listed by: RE/MAX ADVANTAGE PLUS 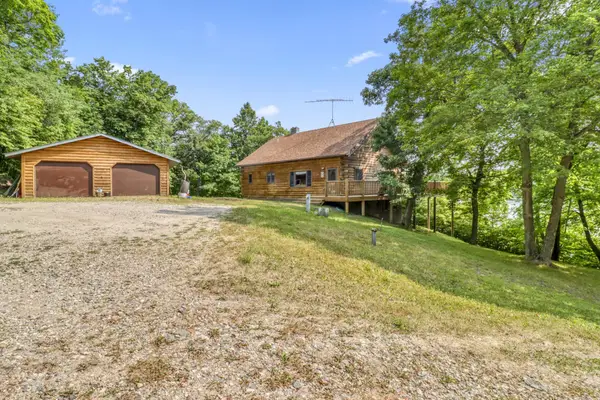 $850,000Active3 beds 3 baths2,200 sq. ft.
46696 Otter Shores Road, Vergas, MN 56587
MLS# 6804493Listed by: RE/MAX ADVANTAGE PLUS $999,000Active5 beds 4 baths4,144 sq. ft.
49618 Leek Lake Drive, Vergas, MN 56587
MLS# 7115481Listed by: EXP REALTY $800,000Active6.71 Acres
TBD Wrigley Circle, Vergas, MN 56587
MLS# 7117363Listed by: DAKOTA PLAINS REALTY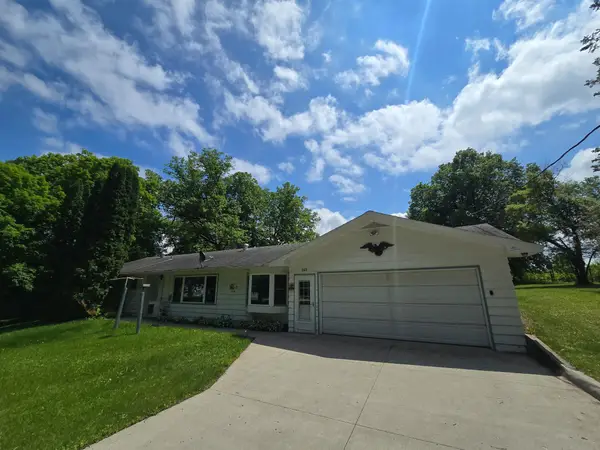 $249,900Active3 beds 2 baths1,692 sq. ft.
321 E Scharf Avenue, Vergas, MN 56587
MLS# 7087416Listed by: REMAX LAKES REGION


Protect your home and budget from life's surprises with an Assurant Home Warranty, backed by a partner that supports you through every step of homeownership. Explore Plans.
© 2023 - 2026 ERA Franchise Systems LLC. All rights reserved. ERA Franchise Systems LLC fully supports the principles of the Fair Housing Act and the Equal Opportunity Act. ERA, ERA Real Estate powered, and their respective logos are registered service marks of ERA Franchise Systems LLC. Each office is independently owned and operated.