
327 Pine Street, Vermillion, MN 55085
Local realty services provided by:ERA Viking Realty
327 Pine Street,Vermillion, MN 55085
$424,900
- 3 Beds
- 3 Baths
- 2,194 sq. ft.
- Single family
- Active
Listed by: joseph lawler
Office: minnesota realty company
MLS#:7143121
Source:NSMLS
Price summary
- Price:$424,900
- Price per sq. ft.:$151.64
About this home
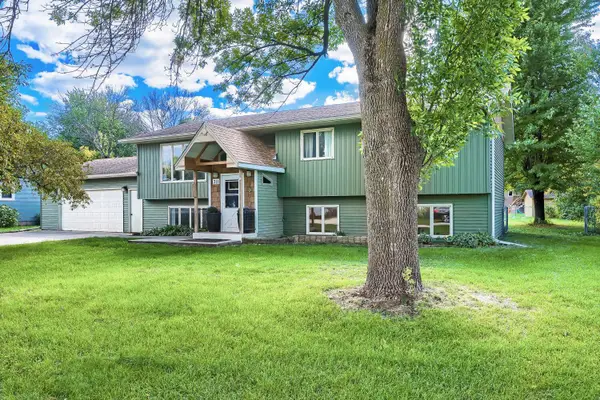
Welcome to 327 Pine Street, a 3-bedroom, 3-bath one-story home offering 2,194 finished square feet and an impressive oversized 4-stall heated garage. Set on a spacious corner lot in Vermillion, the home features three bedrooms on one level, main-floor laundry, refinished natural hardwood floors, fresh paint, and new main-level carpet. A brick wood-burning fireplace anchors the living room, while the kitchen and dining areas provide functional everyday living space. The finished lower level adds a family room, wet bar, 3/4 bath, storage, and space with potential for a future fourth bedroom with the addition of an egress window. Outside, enjoy a deck, in-ground sprinkler system, steel siding, and approximately 0.445 acres. The detached 1,404-square-foot garage is heated, insulated, deep, and configured for 4 stalls with tandem space, additional storage, and a seasonal 1/2 bath. Additional improvements include a 2013 roof, 2009 furnace, 2014 A/C, and 2008 water heater. An owned water softener and kitchen and laundry appliances are also included. With generous finished living space, main-level functionality, a sizable lot, and exceptional garage capacity, this property offers a versatile combination of indoor and outdoor space....
Contact an agent
Home facts
- Year built:1956
- Subdivision & Development:Village Of Vermillion
- Listing ID #:7143121
- Added:16 day(s) ago
- Updated:September 28, 2026 at 12:58 PM
Rooms and interior
- Bedrooms:3
- Total bathrooms:3
- Full bathrooms:1
- Dining Description:Breakfast Bar, Informal Dining Room, Kitchen/Dining Room, Living/Dining Room
- Bathrooms Description:3/4 Basement, Main Floor 3/4 Bath, Main Floor Full Bath
- Kitchen Description:Dishwasher, Microwave, Range, Refrigerator, Stainless Steel Appliances
- Basement:Yes
- Basement Description:Block, Finished, Full, Storage Space
- Living area:2,194 sq. ft.
Heating and cooling
- Cooling:Central Air
- Heating:Forced Air
- Central air:Yes
Structure and exterior
- Roof:Age Over 8 Years, Asphalt
- Year built:1956
- Building area:2,194 sq. ft.
- Lot area:0.45 Acres
- Lot Features:Corner Lot, Irregular Lot, Tree Coverage - Light
- Construction Materials:Block
- Levels:1 Story
Utilities
- Water:City Water - Connected
- Sewer:City Sewer - Connected
Finances and disclosures
- Price:$424,900
- Price per sq. ft.:$151.64
- Tax amount:$3,340 (2026)
Features and amenities
- Appliances:Microwave, Range, Refrigerator, Stainless Steel Appliances, Washer, Water Softener Owned
- Laundry features:Dryer, Washer
- Amenities:Gas Water Heater, Humidifier, Water Osmosis System, Water Softener Owned
Parking
- Parking description:Concrete, Detached Garage, Garage Door Opener, Gravel, Heated Garage, Insulated Garage, Storage
- Garage:Yes
- Garage spaces:4
New listings near 327 Pine Street



Protect your home and budget from life's surprises with an Assurant Home Warranty, backed by a partner that supports you through every step of homeownership. Explore Plans.
© 2023 - 2026 ERA Franchise Systems LLC. All rights reserved. ERA Franchise Systems LLC fully supports the principles of the Fair Housing Act and the Equal Opportunity Act. ERA, ERA Real Estate powered, and their respective logos are registered service marks of ERA Franchise Systems LLC. Each office is independently owned and operated.