
18187 State Highway 19, Vesta, MN 56292
Local realty services provided by:ERA Gillespie Real Estate
18187 State Highway 19,Vesta, MN 56292
$750,000
- 4 Beds
- 3 Baths
- 12,048 sq. ft.
- Single family
- Active
Listed by: kalea swenson – the deutz group
Office: edina realty, inc.
MLS#:7022289
Source:NSMLS
Price summary
- Price:$750,000
- Price per sq. ft.:$62.25
About this home
Welcome to one of Southwest Minnesota’s most unique live/work opportunities! This incredible SHOUSE (shop + house) offers approximately 13,548 total square feet of living, flexible workspace, shop space, storage, and endless opportunity all situated on approximately 2.93 acres. This property is not simply a house with a shop, it is a thoughtfully designed setup where residential comfort and functional workspace connect seamlessly under one roof. The 2,047 sq ft main residence features 9’ ceilings, Andersen windows, custom kitchen cabinetry, spacious living areas, gas fireplace, dedicated office space, guest bedroom, primary suite with cedar walk-in closet, laundry area, and direct connection into the 1,721 sq ft finished breezeway offering incredible additional space for entertaining, pool table, hobbies, recreation, showroom use, or storage. Beyond the home, the possibilities are endless with a 2,640 sq ft warehouse/production area, 1,500 sq ft dedicated wood shop, and 1,500 sq ft oversized garage/loading bay built for serious functionality. Features include in-floor heat, concrete floors, compressed air lines throughout, water access, upgraded electrical, multiple overhead doors, and flexible space for equipment, vehicles, inventory, fabrication, storage, or business operations. The upper level adds another 4,140 sq ft of opportunity featuring a kitchen/dining area, bathrooms, additional rooms, and expansive open flex space ideal for guest accommodations, recreation space, office space, employee areas, rental potential, or future expansion. Additional highlights include steel exterior, fiber optic internet, three-phase electrical access, zoned heating and cooling, private well with new pump, updated septic components, irrigation system, large parking areas, mature landscaping, outdoor entertaining spaces, and peaceful country views. Whether you are an entrepreneur, contractor, collector, creator, investor, or simply looking for the ultimate combination of home and workspace, this one-of-a-kind property offers unmatched flexibility and opportunity!...
Contact an agent
Home facts
- Year built:1995
- Listing ID #:7022289
- Added:62 day(s) ago
- Updated:September 07, 2026 at 12:10 PM
Rooms and interior
- Bedrooms:4
- Total bathrooms:3
- Full bathrooms:1
- Half bathrooms:1
- Dining Description:Informal Dining Room
- Bathrooms Description:Main Floor 3/4 Bath, Upper Level Full Bath
- Kitchen Description:Dishwasher, Microwave, Range, Refrigerator
- Basement:Yes
- Living area:12,048 sq. ft.
Heating and cooling
- Cooling:Central Air
- Heating:Forced Air, In-Floor Heating, Zoned
- Central air:Yes
Structure and exterior
- Roof:Metal
- Year built:1995
- Building area:12,048 sq. ft.
- Lot area:2.93 Acres
- Construction Materials:Steel Siding
- Levels:2 Story
Utilities
- Water:Well
- Sewer:Septic System Compliant - Yes
Finances and disclosures
- Price:$750,000
- Price per sq. ft.:$62.25
- Tax amount:$2,360 (2025)
Features and amenities
- Appliances:Microwave, Range, Refrigerator, Washer
- Laundry features:Dryer, Washer
Parking
- Parking description:Attached Garage, Concrete, Electric, Garage Door Opener, Gravel, Heated Garage, Insulated Garage, RV Access/Parking, Storage
- Garage:Yes
- Garage spaces:2
New listings near 18187 State Highway 19
- Open Tue, 5 to 7pm
 $230,000Active5 beds 4 baths2,262 sq. ft.
181 Elm Street N, Vesta, MN 56292
MLS# 7066297Listed by: KELLER WILLIAMS PREFERRED REALTY 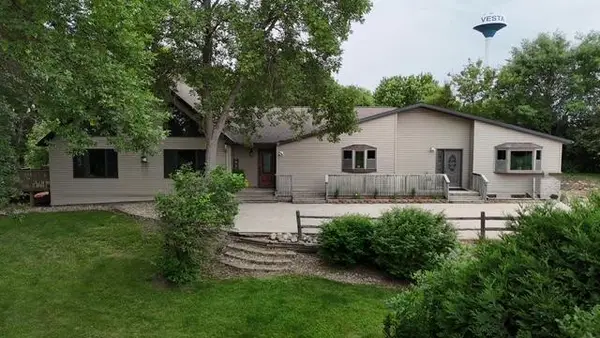 $324,900Pending6 beds 3 baths3,292 sq. ft.
275 E High Street, Vesta, MN 56292
MLS# 7095971Listed by: KERKHOFF AUCTION & REAL ESTATE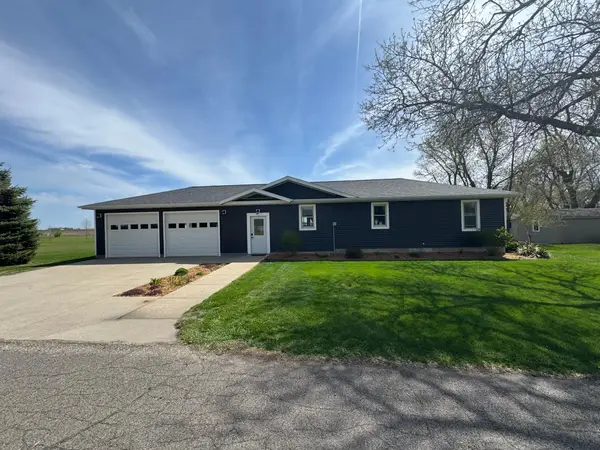 $209,900Active3 beds 2 baths1,496 sq. ft.
344 Oak Street N, Vesta, MN 56292
MLS# 7067681Listed by: REALTY EXPRESS $126,500Active2 beds 2 baths1,782 sq. ft.
390 N Broadway Street, Vesta, MN 56292
MLS# 7067544Listed by: FULL CIRCLE REALTY GROUP $219,900Active5 beds 3 baths1,967 sq. ft.
475 E Csah 10, Vesta, MN 56292
MLS# 7041331Listed by: KERKHOFF AUCTION & REAL ESTATE


Protect your home and budget from life's surprises with an Assurant Home Warranty, backed by a partner that supports you through every step of homeownership. Explore Plans.
© 2023 - 2026 ERA Franchise Systems LLC. All rights reserved. ERA Franchise Systems LLC fully supports the principles of the Fair Housing Act and the Equal Opportunity Act. ERA, ERA Real Estate powered, and their respective logos are registered service marks of ERA Franchise Systems LLC. Each office is independently owned and operated.