
1698 Alphon Drive, Victoria, MN 55386
Local realty services provided by:ERA Prospera Real Estate
1698 Alphon Drive,Victoria, MN 55386
$445,000
- 4 Beds
- 3 Baths
- 2,780 sq. ft.
- Townhouse
- Active
Upcoming open houses
- Tue, Oct 2711:30 am - 01:00 pm
Listed by: nan l emmer
Office: coldwell banker realty - southwest regional
MLS#:7152430
Source:NSMLS
Price summary
- Price:$445,000
- Price per sq. ft.:$160.07
About this home
Exceptional value in today's market. Enjoy the comfort of main-level living in this Pristine townhome. Imagine-No more shoveling snow or mowing lawns! Association takes care of all the work. Located next to single-family homes in the Laketown neighborhood in Victoria. Kids can walk to school just blocks away. The thoughtfully designed floor plan offers the convenience today's buyers are looking for, including a private primary suite and dedicated home office on the main level.
The spacious kitchen features rich wood cabinetry, stainless steel appliances, a center island, and generous prep space, flowing seamlessly into warm and inviting living areas enhanced by hardwood floors, abundant natural light, French doors, recessed lighting, and a cozy fireplace.
The finished lower level provides flexible space for guests, hobbies, entertaining, fitness, or a second living area, giving you room to adapt as your needs change without the maintenance of a single family home.
Step outside to a private deck, perfect for grilling, enjoying Minnesota's changing seasons. The charming exterior showcases stone accents, a welcoming front porch, manicured landscaping, and a spacious two-car garage.
Located in Victoria, the City of Parks and Lakes, you'll enjoy easy access to trails, parks, lakes, dining, and the small-town charm that makes this community so desirable. A rare opportunity to enjoy low-maintenance living without sacrificing comfort or functionality.
Use GPS due to continuing road construction. Measurements are approximate and taken from floor plans. Buyer and buyer's agent to verify....
Contact an agent
Home facts
- Year built:2006
- Listing ID #:7152430
- Added:9 day(s) ago
- Updated:October 27, 2026 at 02:00 PM
Rooms and interior
- Bedrooms:4
- Total bathrooms:3
- Full bathrooms:2
- Half bathrooms:1
- Dining Description:Breakfast Area, Breakfast Bar, Informal Dining Room, Living/Dining Room, Separate/Formal Dining Room
- Bathrooms Description:Basement, Bathroom Ensuite, Full Basement, Main Floor 1/2 Bath, Main Floor Full Bath, Upper Level Full Bath, Walk-In Shower Stall
- Kitchen Description:Cooktop, Dishwasher, Disposal, Double Oven, Exhaust Fan, Freezer, Microwave, Range, Refrigerator, Stainless Steel Appliances, Wall Oven
- Basement:Yes
- Basement Description:Daylight / Lookout Windows, Drain Tiled, Finished, Full, Storage Space, Sump Pump
- Living area:2,780 sq. ft.
Heating and cooling
- Cooling:Central Air
- Heating:Fireplace(s), Forced Air
- Central air:Yes
Structure and exterior
- Roof:Pitched, Shake
- Year built:2006
- Building area:2,780 sq. ft.
- Lot area:5577 Acres
- Lot Features:Tree Coverage - Medium
- Levels:1 Story
Utilities
- Water:City Water - Connected
- Sewer:City Sewer - Connected, City Sewer - In Street
Finances and disclosures
- Price:$445,000
- Price per sq. ft.:$160.07
- Tax amount:$4,639 (2026)
Features and amenities
- Appliances:Disposal, Exhaust Fan, Microwave, Range, Refrigerator, Stainless Steel Appliances, Wall Oven, Washer, Water Softener Owned
- Laundry features:Dryer, Washer
- Amenities:Air-To-Air Exchanger, Gas Water Heater, Humidifier, Water Softener Owned
Parking
- Parking description:Asphalt, Attached Garage, Garage Door Opener
- Garage:Yes
- Garage spaces:2
New listings near 1698 Alphon Drive
- Open Sun, 2 to 3pmNew
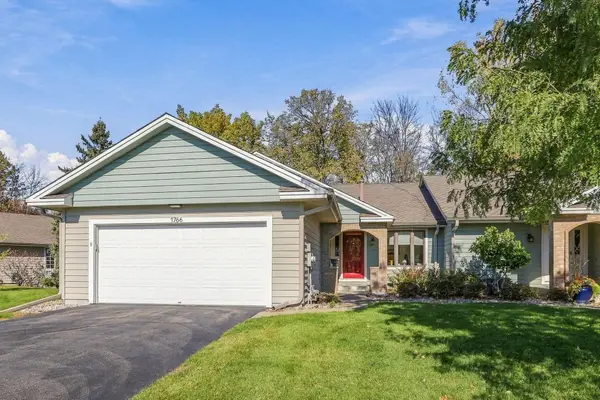 $499,900Active3 beds 3 baths2,311 sq. ft.
1766 Green Crest Drive, Victoria, MN 55386
MLS# 7165220Listed by: COMPASS - New
 $479,900Active2 beds 2 baths1,462 sq. ft.
1776 Stieger Lake Lane #111, Victoria, MN 55386
MLS# 7164514Listed by: CHESTNUT REALTY INC - New
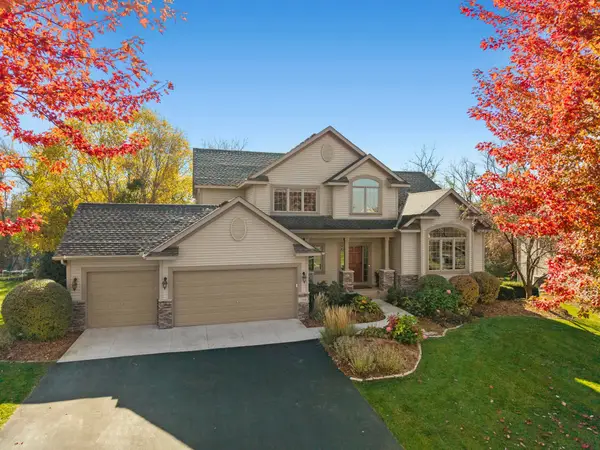 $785,000Active5 beds 4 baths3,874 sq. ft.
780 Applewood Circle, Victoria, MN 55386
MLS# 7147501Listed by: RE/MAX RESULTS - New
 $649,900Active5 beds 4 baths3,992 sq. ft.
7990 Acorn Circle, Victoria, MN 55386
MLS# 7150554Listed by: EXP REALTY - New
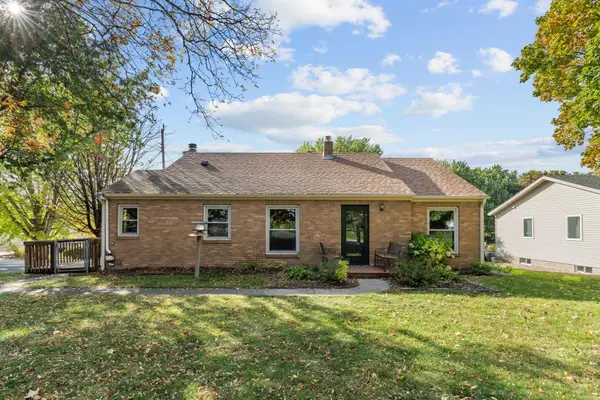 $379,000Active3 beds 2 baths2,004 sq. ft.
8142 Victoria Drive, Victoria, MN 55386
MLS# 7155193Listed by: EXP REALTY  $2,249,900Active5 beds 5 baths4,910 sq. ft.
5531 Game Farm Lookout, Victoria, MN 55318
MLS# 7160008Listed by: EDINA REALTY, INC. $850,000Active3 beds 3 baths1,912 sq. ft.
2400 Auburn Drive, Victoria, MN 55386
MLS# 7160573Listed by: HOMEFIELD REALTY $445,000Active3 beds 3 baths2,306 sq. ft.
1075 Victoria Greens Boulevard, Victoria, MN 55386
MLS# 7160200Listed by: COMPASS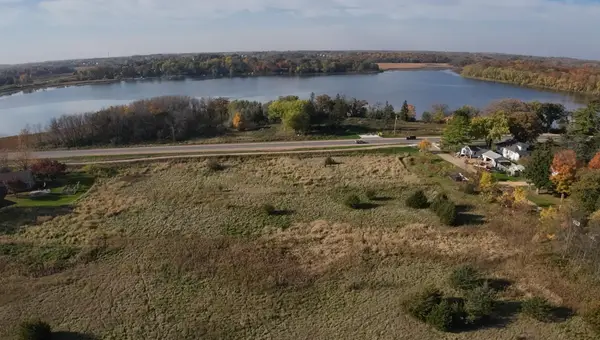 $850,000Active2.65 Acres
7500 Victoria Drive, Victoria, MN 55386
MLS# 7138419Listed by: ENGEL & VOLKERS LAKE MINNETONKA


Protect your home and budget from life's surprises with an Assurant Home Warranty, backed by a partner that supports you through every step of homeownership. Explore Plans.
© 2023 - 2026 ERA Franchise Systems LLC. All rights reserved. ERA Franchise Systems LLC fully supports the principles of the Fair Housing Act and the Equal Opportunity Act. ERA, ERA Real Estate powered, and their respective logos are registered service marks of ERA Franchise Systems LLC. Each office is independently owned and operated.