
1929 Woodstone Drive, Victoria, MN 55386
Local realty services provided by:ERA Viking Realty
1929 Woodstone Drive,Victoria, MN 55386
$599,900
- 4 Beds
- 4 Baths
- 3,340 sq. ft.
- Single family
- Active
Listed by: sarah e polovitz, al anderson
Office: compass
MLS#:7154177
Source:NSMLS
Price summary
- Price:$599,900
- Price per sq. ft.:$177.07
About this home
Welcome to 1929 Woodstone Drive in Victoria's desirable Deer Run neighborhood. Set on a spacious 0.47-acre lot, this inviting two-story home offers four bedrooms, four bathrooms, and 3,340 finished square feet of living space. The inviting front porch opens to a bright, functional floor plan featuring formal living and dining rooms, an eat-in kitchen with center island, granite countertops, and stainless steel appliances, and an adjoining family room with a cozy wood-burning fireplace. A convenient laundry room completes the main level.
Upstairs, the primary suite features a private ensuite bathroom, while two additional bedrooms share a full bathroom. The finished lower level provides additional space to relax and entertain with a family room, game area, versatile flex room, guest bedroom, and three-quarter bathroom.
Outside, enjoy a spacious deck and patio overlooking the flat backyard, offering plenty of room for recreation and the potential for a future swimming pool. Additional highlights include an attached three-car garage and storage shed. Located in the sought-after Deer Run community, residents enjoy convenient access to Deer Run Golf Club, featuring an 18-hole public golf course, driving range, clubhouse, and pub. A wonderful opportunity to enjoy spacious indoor and outdoor living in the heart of Victoria....
Contact an agent
Home facts
- Year built:1990
- Subdivision & Development:Deer Run Fourth Add
- Listing ID #:7154177
- Added:1 day(s) ago
- Updated:October 04, 2026 at 12:16 PM
Rooms and interior
- Bedrooms:4
- Total bathrooms:4
- Full bathrooms:2
- Half bathrooms:1
- Dining Description:Breakfast Area, Eat In Kitchen, Informal Dining Room, Kitchen/Dining Room, Living/Dining Room, Separate/Formal Dining Room
- Bathrooms Description:3/4 Basement, Bathroom Ensuite, Main Floor 1/2 Bath, Separate Shower and Tub, Upper Level Full Bath
- Kitchen Description:Dishwasher, Disposal, Microwave, Range, Refrigerator, Stainless Steel Appliances
- Basement:Yes
- Basement Description:Block, Drain Tiled, Finished, Storage Space, Sump Pump, Walkout
- Living area:3,340 sq. ft.
Heating and cooling
- Cooling:Central Air
- Heating:Forced Air
- Central air:Yes
Structure and exterior
- Roof:Age 8 Years or Less, Asphalt
- Year built:1990
- Building area:3,340 sq. ft.
- Lot area:0.47 Acres
- Lot Features:Irregular Lot, Tree Coverage - Medium
- Levels:2 Story
Utilities
- Water:City Water - Connected
- Sewer:City Sewer - Connected
Finances and disclosures
- Price:$599,900
- Price per sq. ft.:$177.07
- Tax amount:$6,276 (2026)
Features and amenities
- Appliances:Disposal, Microwave, Range, Refrigerator, Stainless Steel Appliances, Washer, Water Softener Owned
- Laundry features:Dryer, Washer
- Amenities:Water Softener Owned
Parking
- Parking description:Asphalt, Attached Garage, Garage Door Opener
- Garage:Yes
- Garage spaces:3
New listings near 1929 Woodstone Drive
- Open Sun, 2 to 4pmNew
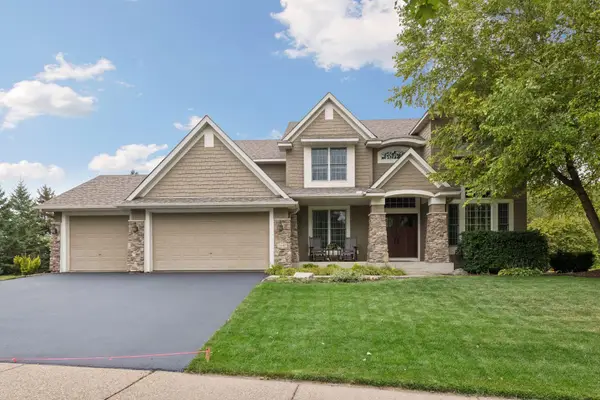 $899,999Active5 beds 5 baths5,247 sq. ft.
1640 Field Drive, Victoria, MN 55386
MLS# 7128410Listed by: EXP REALTY - New
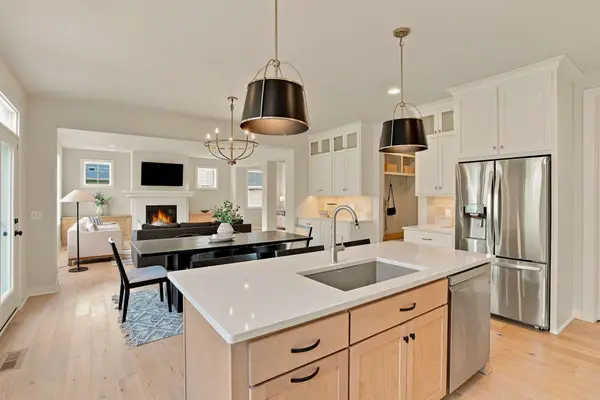 $925,000Active5 beds 5 baths4,500 sq. ft.
5392 Rolling Hills Parkway, Victoria, MN 55318
MLS# 7152714Listed by: PEMBERTON RE - New
 $449,900Active4 beds 4 baths1,896 sq. ft.
8340 Grace Court, Victoria, MN 55386
MLS# 7149036Listed by: 10,000 HOMES LLC - New
 $759,900Active4 beds 4 baths4,154 sq. ft.
2442 Lacy Lane, Victoria, MN 55386
MLS# 7149643Listed by: EDINA REALTY, INC. - New
 $925,000Active5 beds 4 baths3,644 sq. ft.
5500 Rolling Hills Parkway, Victoria, MN 55318
MLS# 7152627Listed by: EDINA REALTY, INC. - New
 $757,000Active4 beds 4 baths3,315 sq. ft.
8415 Krey Lake Court, Victoria, MN 55386
MLS# 7150953Listed by: RE/MAX ADVANTAGE PLUS - New
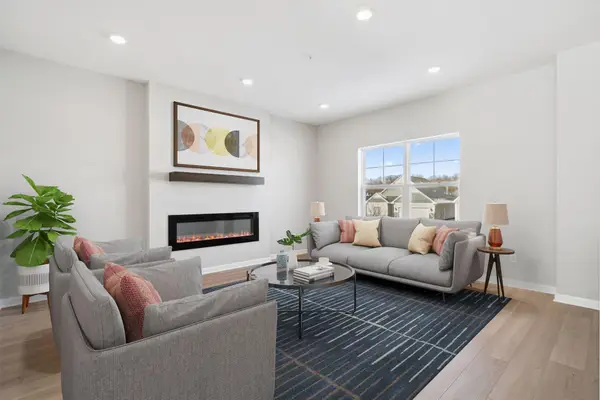 $399,990Active4 beds 4 baths2,070 sq. ft.
10364 Birchwood Circle, Victoria, MN 55318
MLS# 7148043Listed by: M/I HOMES - Open Sun, 12 to 6pmNew
 $1,974,900Active5 beds 5 baths5,098 sq. ft.
10380 Mallard Drive, Victoria, MN 55318
MLS# 7149674Listed by: COLDWELL BANKER REALTY - Open Sun, 12 to 6pmNew
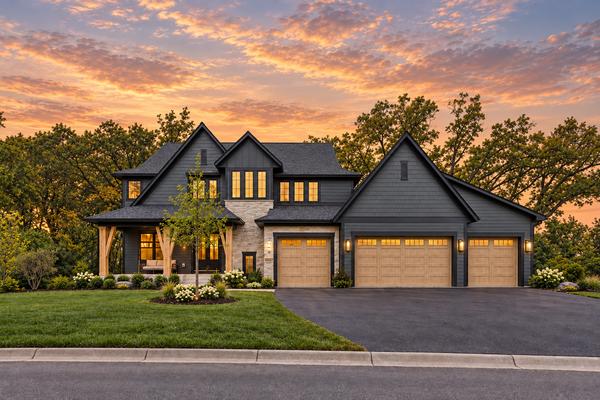 $2,034,900Active5 beds 5 baths5,320 sq. ft.
10377 Mallard Drive, Victoria, MN 55318
MLS# 7149599Listed by: COLDWELL BANKER REALTY


Protect your home and budget from life's surprises with an Assurant Home Warranty, backed by a partner that supports you through every step of homeownership. Explore Plans.
© 2023 - 2026 ERA Franchise Systems LLC. All rights reserved. ERA Franchise Systems LLC fully supports the principles of the Fair Housing Act and the Equal Opportunity Act. ERA, ERA Real Estate powered, and their respective logos are registered service marks of ERA Franchise Systems LLC. Each office is independently owned and operated.