
824 Arbor Woods Road, Victoria, MN 55386
Local realty services provided by:ERA Prospera Real Estate
824 Arbor Woods Road,Victoria, MN 55386
$824,850
- 5 Beds
- 5 Baths
- 3,500 sq. ft.
- Single family
- Coming Soon
Listed by: john m. canny
Office: re/max advantage plus
MLS#:7170196
Source:NSMLS
Price summary
- Price:$824,850
- Price per sq. ft.:$357.08
- Monthly HOA dues:$17.92
About this home
Built by Stonegate Builders in 2017, this modern farmhouse pairs inviting interiors with private views of mature trees and wetlands. The open main level features 9-foot ceilings, premium LVT flooring, a front office and a stacked-stone gas fireplace flanked by built-ins. The kitchen offers shaker style cabinetry, granite countertops, stainless appliances, a gas cooktop, wall oven and spacious island. Four upper-level bedrooms include a primary suite with two walk-in closets, dual sinks, a tiled shower and freestanding soaking tub, plus a second bedroom with an ensuite bath. Upper-level laundry adds convenience. The finished lookout lower level offers a generous family room, fifth bedroom and three-quarter bath. Enjoy the wooded setting from the cedar deck or paver patio. LP siding and irrigation add appeal, with the arboretum across the road and parks, trails, and downtown Victoria dining nearby.
Contact an agent
Home facts
- Year built:2017
- Subdivision & Development:Arbor Woods
- Listing ID #:7170196
- Updated:November 16, 2026 at 07:55 PM
Rooms and interior
- Bedrooms:5
- Total bathrooms:5
- Full bathrooms:2
- Half bathrooms:1
- Dining Description:Informal Dining Room, Living/Dining Room
- Bathrooms Description:3/4 Basement, Main Floor 1/2 Bath, Separate Shower and Tub, Upper Level Full Bath
- Kitchen Description:Cooktop, Dishwasher, Disposal, Exhaust Fan, Microwave, Refrigerator, Stainless Steel Appliances, Wall Oven
- Basement:Yes
- Basement Description:Drain Tiled, Finished, Full, Storage Space, Sump Pump
- Living area:3,500 sq. ft.
Heating and cooling
- Cooling:Central Air
- Heating:Forced Air, Zoned
- Central air:Yes
Structure and exterior
- Roof:Asphalt, Pitched
- Year built:2017
- Building area:3,500 sq. ft.
- Lot area:0.23 Acres
- Lot Features:Tree Coverage - Medium
- Levels:2 Story
Utilities
- Water:City Water - Connected
- Sewer:City Sewer - Connected
Finances and disclosures
- Price:$824,850
- Price per sq. ft.:$357.08
- Tax amount:$8,890 (2026)
Features and amenities
- Appliances:Disposal, Exhaust Fan, Microwave, Refrigerator, Stainless Steel Appliances, Wall Oven, Washer, Water Softener Owned
- Laundry features:Dryer, Washer
- Amenities:Air-To-Air Exchanger, Humidifier, Water Softener Owned
Parking
- Parking description:Attached Garage
- Garage:Yes
- Garage spaces:3
New listings near 824 Arbor Woods Road
- New
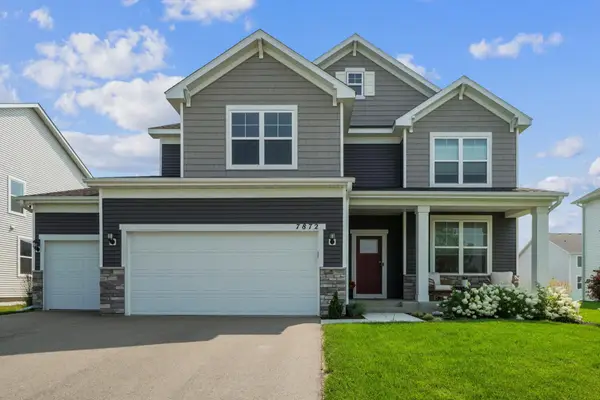 $674,900Active5 beds 4 baths3,257 sq. ft.
7872 Jade Lane, Victoria, MN 55386
MLS# 7172146Listed by: COLDWELL BANKER REALTY - SOUTHWEST REGIONAL - New
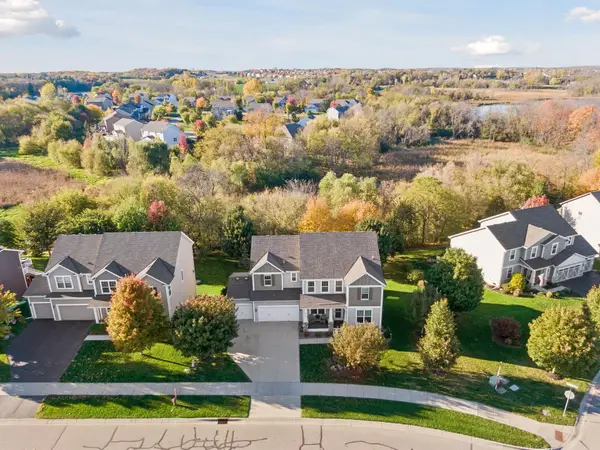 $699,999Active4 beds 3 baths3,080 sq. ft.
9184 Lakeside Drive, Victoria, MN 55386
MLS# 7139383Listed by: EXP REALTY - New
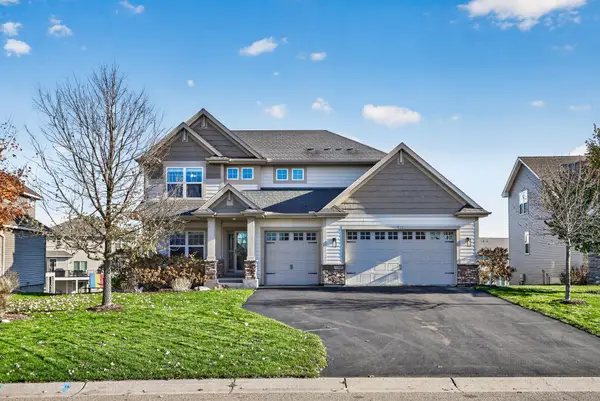 $689,900Active4 beds 4 baths3,336 sq. ft.
9335 Red Oak Drive, Victoria, MN 55386
MLS# 7170873Listed by: COLDWELL BANKER REALTY - New
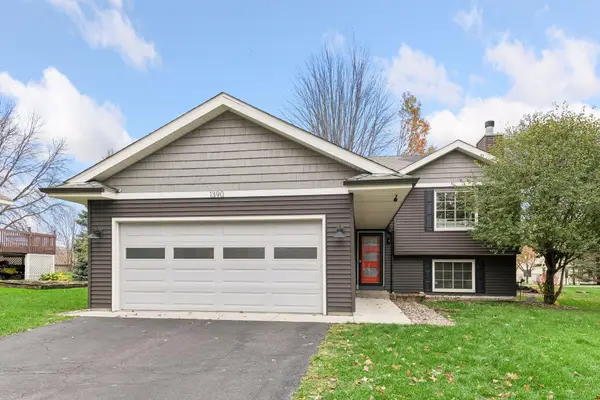 $399,500Active3 beds 2 baths1,804 sq. ft.
1390 Field Creek Circle, Victoria, MN 55386
MLS# 7160046Listed by: LAKES SOTHEBY'S INTERNATIONAL REALTY 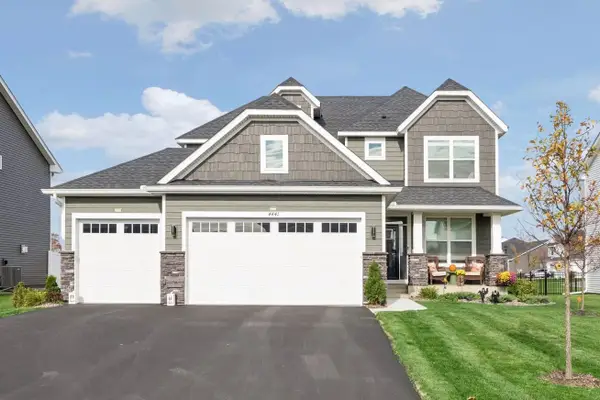 $589,900Active4 beds 3 baths2,185 sq. ft.
4441 Obsidian Way, Victoria, MN 55386
MLS# 7166017Listed by: IMAGINE REALTY- Open Tue, 12 to 5pm
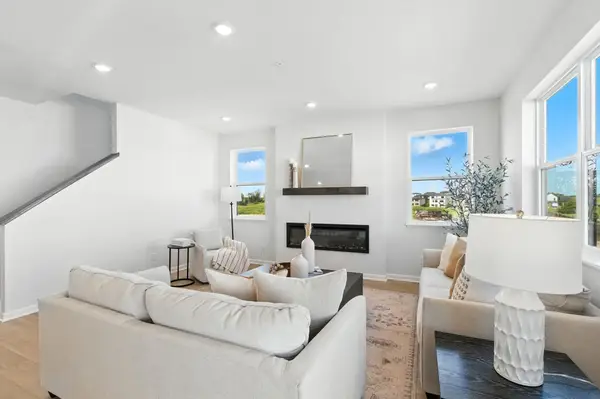 $449,990Active3 beds 3 baths2,317 sq. ft.
10372 Birchwood Circle, Victoria, MN 55318
MLS# 7167608Listed by: M/I HOMES - Open Tue, 12 to 5pm
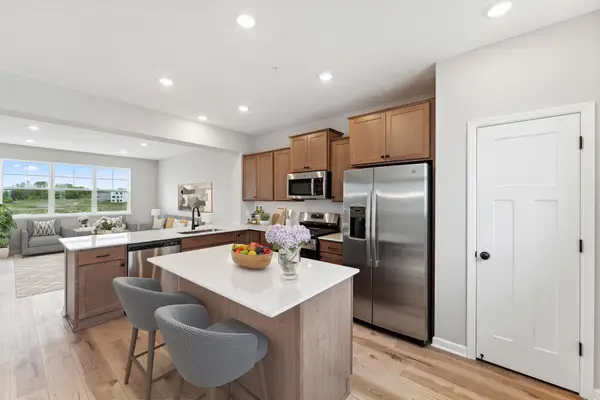 $408,850Active3 beds 3 baths1,921 sq. ft.
10374 Birchwood Circle, Victoria, MN 55318
MLS# 7167612Listed by: M/I HOMES 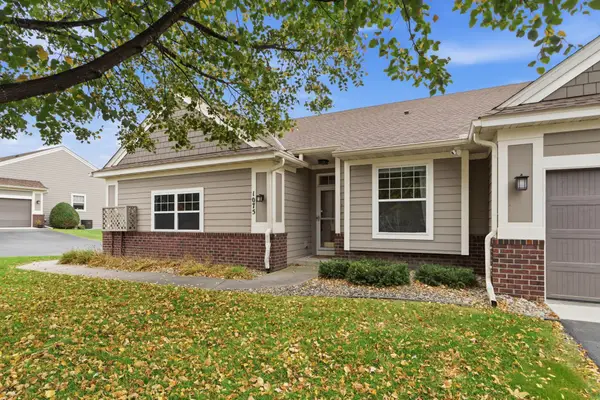 $415,000Active3 beds 3 baths2,306 sq. ft.
1075 Victoria Greens Boulevard, Victoria, MN 55386
MLS# 7166761Listed by: COMPASS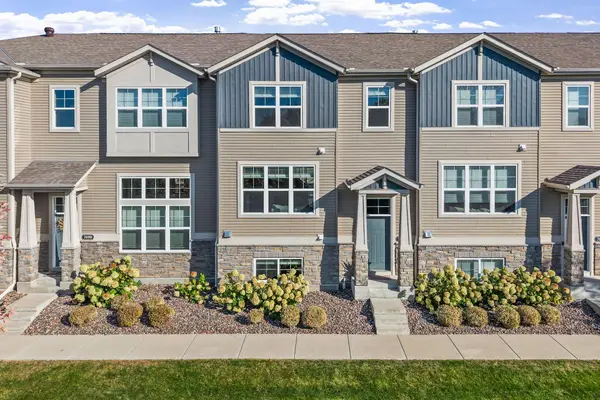 $339,900Active3 beds 4 baths2,159 sq. ft.
7692 77th Place, Victoria, MN 55386
MLS# 7165910Listed by: COMPASS


Protect your home and budget from life's surprises with an Assurant Home Warranty, backed by a partner that supports you through every step of homeownership. Explore Plans.
© 2023 - 2026 ERA Franchise Systems LLC. All rights reserved. ERA Franchise Systems LLC fully supports the principles of the Fair Housing Act and the Equal Opportunity Act. ERA, ERA Real Estate powered, and their respective logos are registered service marks of ERA Franchise Systems LLC. Each office is independently owned and operated.