
9122 Fox Court, Victoria, MN 55386
Local realty services provided by:ERA Viking Realty
9122 Fox Court,Victoria, MN 55386
$334,900
- 3 Beds
- 3 Baths
- 1,648 sq. ft.
- Townhouse
- Active
Listed by: randy l kellogg
Office: edina realty, inc.
MLS#:7126705
Source:NSMLS
Price summary
- Price:$334,900
- Price per sq. ft.:$203.22
- Monthly HOA dues:$385
About this home
Seller is offering up to $7319.04 toward a 2/1 interest rate buydown for qualified buyers. This incentive could provide estimated monthly savings of approximately $403.56 in Year 1 and $206.36 in Year 2, or it may be applied toward the buyer's closing costs and/or prepaid expenses, subject to lender guidelines. For program details, payment scenarios, and qualification requirements. Ask for further details. Proudly presenting this freshly updated and meticulously maintained end-unit townhome, ideally situated in one of Victoria's most sought-after communities. Beautifully refreshed with professionally painted interiors in today's timeless neutral palette and brand-new carpet throughout the home (July 2026), this inviting residence is bathed in abundant natural light and showcases exceptional pride of ownership. Thoughtfully designed to blend style, comfort, and everyday convenience, this move-in-ready home is sure to capture your heart. At the heart of the community is a picturesque central park, with the townhomes thoughtfully surrounding the green space to create a warm, welcoming atmosphere and an exceptional lifestyle. From the moment you arrive, you'll be prepared to fall in love. Now, let's take a tour and discover the beautiful updates, inviting living spaces, and outstanding lifestyle that make this home truly special. The main level showcases a spacious living room highlighted by a decorative stone gas fireplace and an abundance of natural sunlight streaming through an expansive picture window, creating a warm and inviting space for everyday living and entertaining. Adjacent to the living room is an inviting informal dining area with a patio door leading to a beautiful three-season porch—the perfect place to enjoy your morning coffee or unwind with your favorite evening beverage while overlooking the expansive green space, ideal for your furry friends to enjoy.
The spacious kitchen is thoughtfully designed with beautiful maple cabinetry, all-new stainless steel appliances (July 2026), durable hard-surface flooring, abundant cabinetry, generous meal preparation space, a pantry closet, overhead recessed lighting, and a convenient breakfast bar—creating the perfect setting for casual dining, entertaining, and everyday living. Whether you're preparing a gourmet meal or grabbing a quick bite, this kitchen is sure to delight the home chef. Completing the main level are a conveniently located powder room and laundry room, adding everyday functionality and convenience.
The upper level features three generously sized bedrooms, including a private primary suite complete with a spacious walk-in closet and a well-appointed 3/4 en-suite bath. A versatile loft provides the perfect space for a home office, reading nook, or study area. Completing the upper level is a beautifully maintained full bath, conveniently serving the two additional bedrooms and providing comfortable accommodations for family and guests. Ideally located near neighborhood parks, miles of scenic trails, and beautiful recreational Lake Bavaria, you'll enjoy an exceptional lifestyle in the heart of Victoria. Just minutes away are Historic Downtown Victoria, charming coffee shops, popular restaurants, boutique shopping, entertainment, and Victoria Elementary School. The renowned University of Minnesota Landscape Arboretum, vibrant Downtown Chaska, and Downtown Waconia are all just a short drive away, offering even more shopping, dining, recreation, and entertainment. Convenient access to major highways makes commuting throughout the Twin Cities effortless.
If you've been searching for a beautifully updated, move-in-ready end-unit townhome in an exceptional location, your search ends here. This is one you won't want to miss!...
Contact an agent
Home facts
- Year built:2005
- Subdivision & Development:Laketown 2nd Add
- Listing ID #:7126705
- Added:48 day(s) ago
- Updated:September 30, 2026 at 04:43 PM
Rooms and interior
- Bedrooms:3
- Total bathrooms:3
- Full bathrooms:1
- Half bathrooms:1
- Dining Description:Breakfast Bar, Informal Dining Room
- Bathrooms Description:Bathroom Ensuite, Main Floor 1/2 Bath, Upper Level Full Bath, Walk-In Shower Stall
- Kitchen Description:Dishwasher, Disposal, Microwave, Range, Refrigerator, Stainless Steel Appliances
- Living area:1,648 sq. ft.
Heating and cooling
- Cooling:Central Air
- Heating:Fireplace(s), Forced Air
- Central air:Yes
Structure and exterior
- Roof:Age Over 8 Years, Asphalt, Pitched
- Year built:2005
- Building area:1,648 sq. ft.
- Lot area:0.05 Acres
- Lot Features:Tree Coverage - Light
- Levels:2 Story
Utilities
- Water:City Water - Connected
- Sewer:City Sewer - Connected
Finances and disclosures
- Price:$334,900
- Price per sq. ft.:$203.22
- Tax amount:$3,190 (2026)
Features and amenities
- Appliances:Disposal, Microwave, Range, Refrigerator, Stainless Steel Appliances, Washer, Water Softener Owned
- Laundry features:Dryer, Washer
- Amenities:Water Softener Owned
Parking
- Parking description:Asphalt, Attached Garage, Garage Door Opener, Guest Parking, Storage, Tuckunder Garage
- Garage:Yes
- Garage spaces:2
New listings near 9122 Fox Court
- Coming Soon
 $449,900Coming Soon4 beds 4 baths1,896 sq. ft.
8340 Grace Court, Victoria, MN 55386
MLS# 7149036Listed by: 10,000 HOMES LLC - Coming SoonOpen Sat, 12 to 2pm
 $759,900Coming Soon4 beds 4 baths4,154 sq. ft.
2442 Lacy Lane, Victoria, MN 55386
MLS# 7149643Listed by: EDINA REALTY, INC. - New
 $925,000Active5 beds 4 baths3,644 sq. ft.
5500 Rolling Hills Parkway, Victoria, MN 55318
MLS# 7152627Listed by: EDINA REALTY, INC. - New
 $757,000Active4 beds 4 baths3,315 sq. ft.
8415 Krey Lake Court, Victoria, MN 55386
MLS# 7150953Listed by: RE/MAX ADVANTAGE PLUS - New
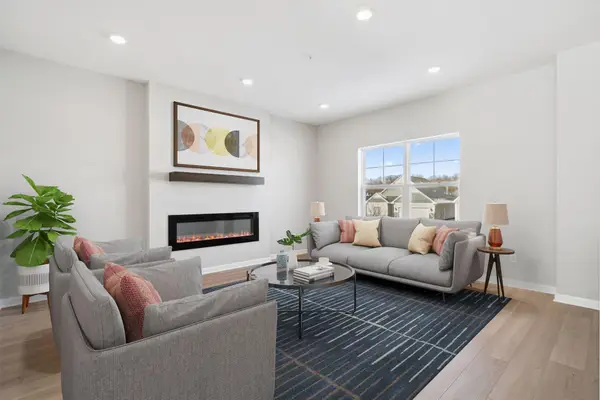 $399,990Active4 beds 4 baths2,070 sq. ft.
10364 Birchwood Circle, Victoria, MN 55318
MLS# 7148043Listed by: M/I HOMES - New
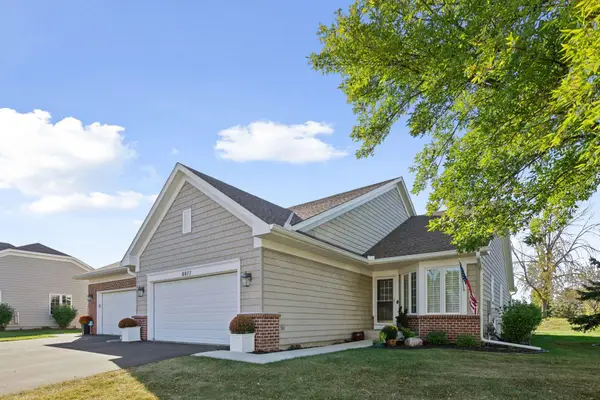 $534,500Active3 beds 3 baths2,252 sq. ft.
8977 Deer Run Drive, Victoria, MN 55386
MLS# 7144585Listed by: LAKES SOTHEBY'S INTERNATIONAL REALTY - Open Fri, 12 to 6pmNew
 $1,974,900Active5 beds 5 baths5,098 sq. ft.
10380 Mallard Drive, Victoria, MN 55318
MLS# 7149674Listed by: COLDWELL BANKER REALTY - Open Fri, 12 to 6pmNew
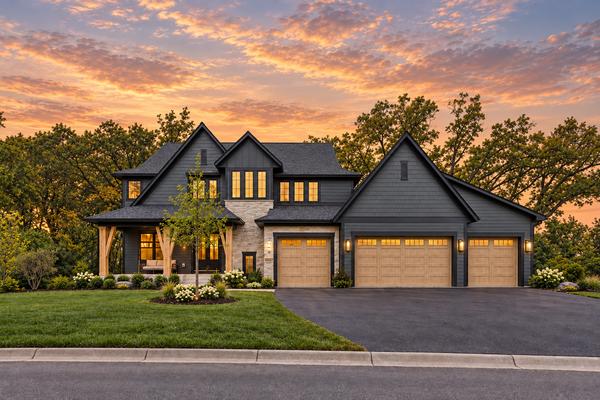 $2,034,900Active5 beds 5 baths5,320 sq. ft.
10377 Mallard Drive, Victoria, MN 55318
MLS# 7149599Listed by: COLDWELL BANKER REALTY - Open Sat, 1 to 3pmNew
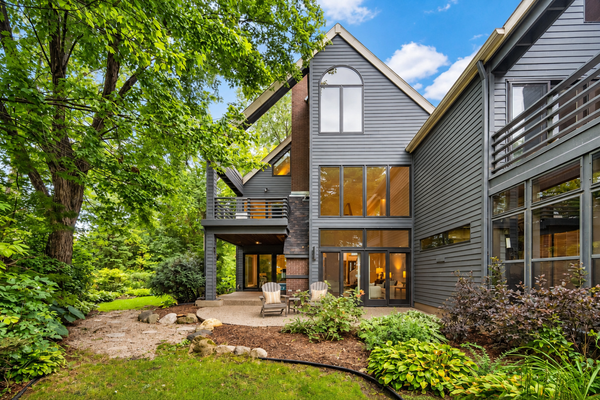 $1,200,000Active3 beds 3 baths2,687 sq. ft.
6658 Smithtown Road, Excelsior, MN 55331
MLS# 7107673Listed by: RE/MAX RESULTS - Open Thu, 12 to 5pmNew
 $379,990Active3 beds 3 baths1,921 sq. ft.
10362 Birchwood Circle, Victoria, MN 55318
MLS# 7148042Listed by: M/I HOMES


Protect your home and budget from life's surprises with an Assurant Home Warranty, backed by a partner that supports you through every step of homeownership. Explore Plans.
© 2023 - 2026 ERA Franchise Systems LLC. All rights reserved. ERA Franchise Systems LLC fully supports the principles of the Fair Housing Act and the Equal Opportunity Act. ERA, ERA Real Estate powered, and their respective logos are registered service marks of ERA Franchise Systems LLC. Each office is independently owned and operated.