
1221 21st Street S, Virginia, MN 55792
Local realty services provided by:ERA Prospera Real Estate
1221 21st Street S,Virginia, MN 55792
$285,000
- 4 Beds
- 2 Baths
- 2,402 sq. ft.
- Single family
- Active
Listed by: andy zahorsky
Office: mirabella realty
MLS#:7106167
Source:NSMLS
Price summary
- Price:$285,000
- Price per sq. ft.:$86.65
About this home
Welcome home to this well-maintained 4 bedroom, 2 bath multi-level home offering the space and flexibility today's buyers are looking for. The bright kitchen features a center island and opens to the dining area, creating an inviting space for everyday living and entertaining. The upper level offers three bedrooms and a full bath with double sinks and a soaking tub. The lower level features a spacious rec room, a fourth bedroom that could also serve as a home office, and a 3/4 bath. The basement includes a relaxing sauna, laundry area, and additional storage. The exterior is complemented by a back deck, detached two-stall garage, and backyard storage shed. More Photos coming soon!
Contact an agent
Home facts
- Year built:1979
- Subdivision & Development:Rearr S 7-8-9 Nelsons Add
- Listing ID #:7106167
- Added:54 day(s) ago
- Updated:September 07, 2026 at 03:43 PM
Rooms and interior
- Bedrooms:4
- Total bathrooms:2
- Full bathrooms:1
- Dining Description:Separate/Formal Dining Room
- Bathrooms Description:Upper Level Full Bath
- Kitchen Description:Dishwasher, Microwave, Range, Refrigerator
- Basement:Yes
- Basement Description:Block, Sump Pump
- Living area:2,402 sq. ft.
Heating and cooling
- Cooling:Ductless Mini-Split
- Heating:Baseboard
Structure and exterior
- Roof:Asphalt
- Year built:1979
- Building area:2,402 sq. ft.
- Lot area:0.2 Acres
- Levels:4 or More Level Split
Utilities
- Water:City Water - Connected
- Sewer:City Sewer - Connected
Finances and disclosures
- Price:$285,000
- Price per sq. ft.:$86.65
- Tax amount:$4,604 (2026)
Features and amenities
- Appliances:Microwave, Range, Refrigerator
- Laundry features:Dryer
- Amenities:Electric Water Heater
Parking
- Parking description:Detached Garage
- Garage:Yes
- Garage spaces:2
New listings near 1221 21st Street S
 $184,900Active2 beds 2 baths2,656 sq. ft.
716 5th Street S, Virginia, MN 55792
MLS# 7132412Listed by: VILLAGE REALTY $149,500Active2 beds 2 baths1,134 sq. ft.
1530 11th Street S, Virginia, MN 55792
MLS# 7118848Listed by: VERMILION LAND OFFICE, INC.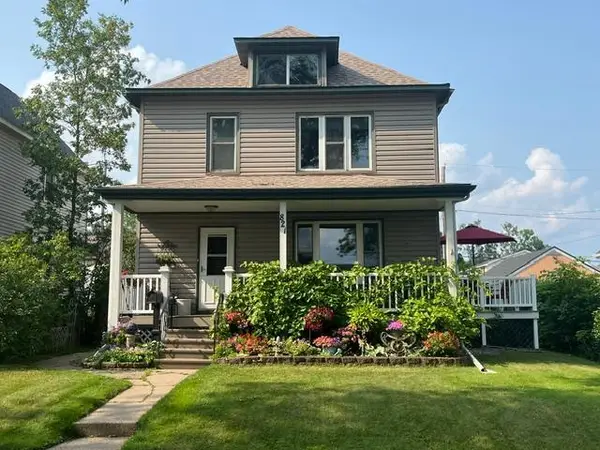 $245,000Active4 beds 2 baths2,695 sq. ft.
821 10th Street N, Virginia, MN 55792
MLS# 7117141Listed by: EDINA REALTY, INC.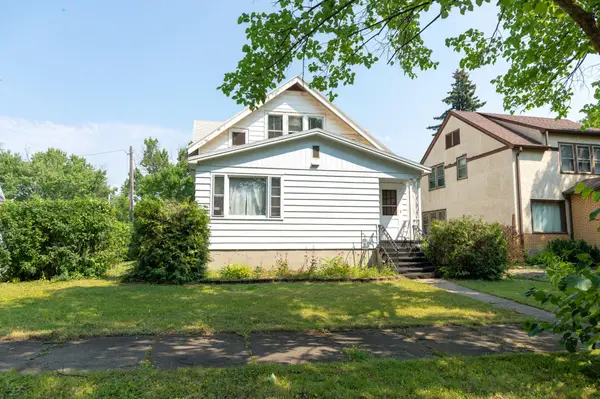 $139,900Active4 beds 3 baths1,935 sq. ft.
419 9th Street S, Virginia, MN 55792
MLS# 7116117Listed by: YELLOW TREE PROPERTIES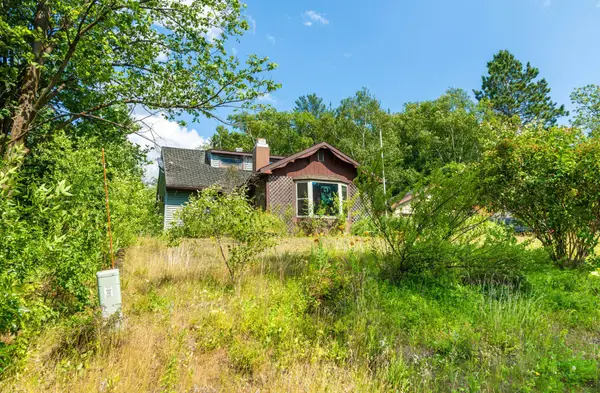 $65,000Active2 beds 2 baths1,078 sq. ft.
29 Cuyuna Drive, Virginia, MN 55792
MLS# 7114333Listed by: JEFF HAGEL $114,900Active2 beds 2 baths1,273 sq. ft.
205 4th Street N, Virginia, MN 55792
MLS# 7111272Listed by: YELLOW TREE PROPERTIES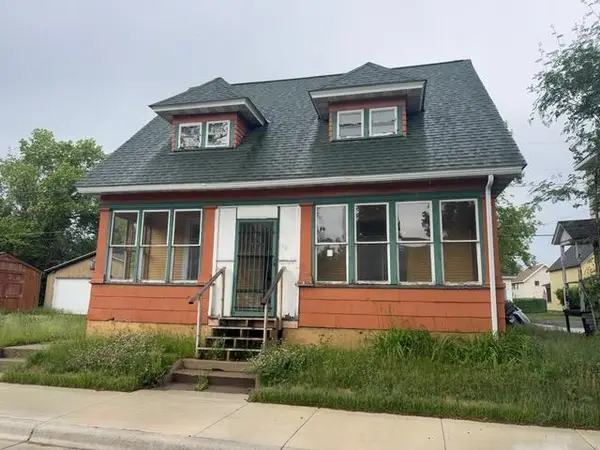 $24,900Pending3 beds 2 baths1,008 sq. ft.
507 8 1/2 Street S, Virginia, MN 55792
MLS# 7103479Listed by: RE/MAX RESULTS - LONGVILLE $79,500Active17.7 Acres
TBD Highway 169, Virginia, MN 55792
MLS# 7088203Listed by: JANISCH REALTY, INC $49,500Active3.56 Acres
TBD-B Hwy 169, Virginia, MN 55792
MLS# 7088204Listed by: JANISCH REALTY, INC


Protect your home and budget from life's surprises with an Assurant Home Warranty, backed by a partner that supports you through every step of homeownership. Explore Plans.
© 2023 - 2026 ERA Franchise Systems LLC. All rights reserved. ERA Franchise Systems LLC fully supports the principles of the Fair Housing Act and the Equal Opportunity Act. ERA, ERA Real Estate powered, and their respective logos are registered service marks of ERA Franchise Systems LLC. Each office is independently owned and operated.