
329 2nd Street E, Wabasha, MN 55981
Local realty services provided by:ERA Prospera Real Estate
329 2nd Street E,Wabasha, MN 55981
$479,900
- 3 Beds
- 2 Baths
- 3,312 sq. ft.
- Single family
- Active
Listed by: michelle babcock
Office: keller williams premier realty
MLS#:7111193
Source:NSMLS
Price summary
- Price:$479,900
- Price per sq. ft.:$140.86
About this home
NEW ROOF! Meticulous and beautifully cared for! 329 2nd street is set and ready to go. Spacious walkout ranch with over 3,300 sq. feet of well orchestrated space. Plus, two garages totaling over 1,500 sq. feet! The main level is open and inviting. You will appreciate two main floor bedrooms as well as a living room AND a family room with a cozy fireplace. The kitchen walks out to a beautiful deck overlooking the neighborhood. The lower level is extra special with double walkouts (both leading to the lovely back yard with a recreational fire ring), a bedroom, a bathroom, a family room with a fireplace, a fun laundry room and a large bonus room perfect for gatherings, work room, exercise area, ping pong, maybe even a pool table too.
Parking and storage are abundant with an oversized, bright & clean, attached two-car garage. Even better is the large three-car garage that sits along the alley, situated next to a really nice concrete pad. Come take a peek at charming and step over the threshold to discover all the love that has been put into this home. Far more than a paragraph can cover. 329 has great walkability to charming down town Wabasha. Walk to the music, art's, festivals, eagles, restaurants, parks and marina's. 329 2nd street is located just two blocks from the Mississippi River. Life in this river town is memorable 365 days a year....
Contact an agent
Home facts
- Year built:2003
- Subdivision & Development:Campbells Add
- Listing ID #:7111193
- Added:50 day(s) ago
- Updated:September 06, 2026 at 12:09 PM
Rooms and interior
- Bedrooms:3
- Total bathrooms:2
- Full bathrooms:1
- Bathrooms Description:Full Basement, Main Floor 3/4 Bath
- Kitchen Description:Dishwasher, Disposal, Microwave, Range, Refrigerator, Tankless Water Heater
- Basement:Yes
- Basement Description:Finished, Full, Walkout, Wood
- Living area:3,312 sq. ft.
Heating and cooling
- Cooling:Central Air
- Heating:Fireplace(s), Forced Air
- Central air:Yes
Structure and exterior
- Roof:Age Over 8 Years
- Year built:2003
- Building area:3,312 sq. ft.
- Lot area:0.28 Acres
- Lot Features:Tree Coverage - Medium
- Levels:1 Story
Utilities
- Water:City Water - Connected
- Sewer:City Sewer - Connected
Finances and disclosures
- Price:$479,900
- Price per sq. ft.:$140.86
- Tax amount:$4,948 (2026)
Features and amenities
- Appliances:Disposal, Microwave, Range, Refrigerator, Tankless Water Heater, Washer, Water Softener Owned
- Laundry features:Dryer, Washer
- Amenities:Electric Water Heater, Tankless Water Heater, Water Softener Owned
Parking
- Parking description:Attached Garage, Concrete, Detached Garage, Floor Drain, Garage Door Opener, RV Access/Parking
- Garage:Yes
- Garage spaces:5
New listings near 329 2nd Street E
 $60,000Pending1.43 Acres
Lot4 Block 4 667th Street, Wabasha, MN 55981
MLS# 7133545Listed by: JEWSON REALTY- $60,000Pending1.43 Acres
Lot4 Block 4 669th Street, Wabasha, MN 55981
MLS# 7133545Listed by: JEWSON REALTY  $225,000Active3 beds 2 baths2,250 sq. ft.
924 6th Street W #1216, Wabasha, MN 55981
MLS# 7130982Listed by: PROPERTY BROKERS OF MINNESOTA $599,000Active3 beds 3 baths1,706 sq. ft.
67466 152nd Avenue, Wabasha, MN 55981
MLS# 7130206Listed by: RE/MAX RESULTS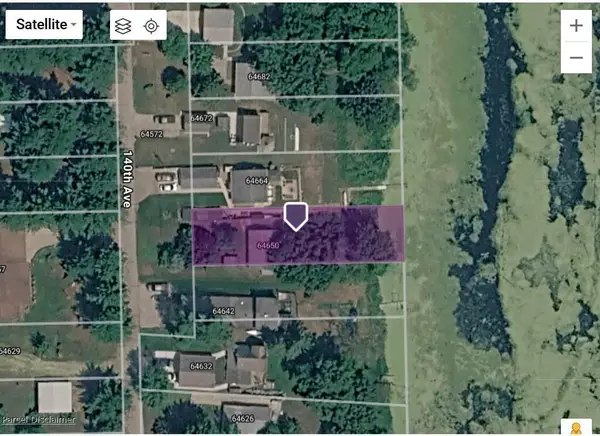 $130,000Active1 beds 1 baths685 sq. ft.
64650 140th Avenue, Wabasha, MN 55981
MLS# 7122141Listed by: EDINA REALTY, INC.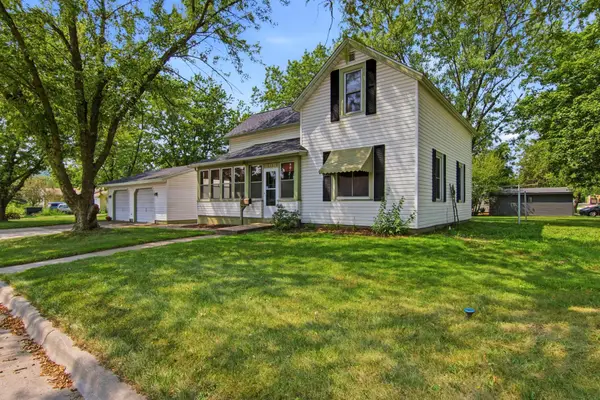 $189,900Active3 beds 2 baths1,600 sq. ft.
808 Bailey Avenue, Wabasha, MN 55981
MLS# 7124541Listed by: JEWSON REALTY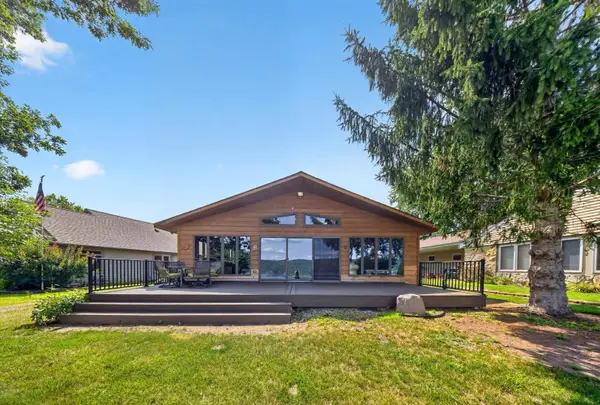 $700,000Active2 beds 2 baths1,656 sq. ft.
65054 140th Avenue, Wabasha, MN 55981
MLS# 7127837Listed by: RE/MAX RESULTS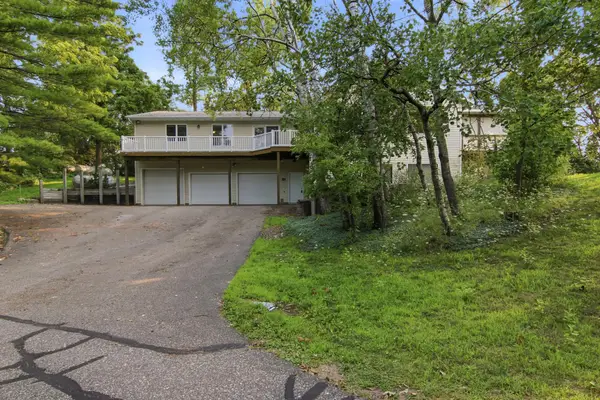 $400,000Pending3 beds 3 baths2,542 sq. ft.
390 Skyline Drive, Wabasha, MN 55981
MLS# 7126681Listed by: JEWSON REALTY $925,000Pending3 beds 2 baths1,965 sq. ft.
67074 150th Avenue, Wabasha, MN 55981
MLS# 7104944Listed by: RE/MAX RESULTS- $925,000Pending3 beds 2 baths1,965 sq. ft.
67074 150th Avenue, Wabasha, MN 55981
MLS# 7104944Listed by: RE/MAX RESULTS


Protect your home and budget from life's surprises with an Assurant Home Warranty, backed by a partner that supports you through every step of homeownership. Explore Plans.
© 2023 - 2026 ERA Franchise Systems LLC. All rights reserved. ERA Franchise Systems LLC fully supports the principles of the Fair Housing Act and the Equal Opportunity Act. ERA, ERA Real Estate powered, and their respective logos are registered service marks of ERA Franchise Systems LLC. Each office is independently owned and operated.