
610 Washington Avenue, Wabasha, MN 55981
Local realty services provided by:ERA Gillespie Real Estate
Listed by: jay jewson, bree jewson
Office: jewson realty
MLS#:7111381
Source:NSMLS
Price summary
- Price:$290,000
- Price per sq. ft.:$108.94
About this home
This completely updated Wabasha home is move-in ready! Located conveniently close to the Wabasha Marina. The open kitchen flows naturally into the dining and living spaces, with quality laminate floors and windows that pull in light throughout the main level. The family room features in-floor heat. The entire upper level is the primary suite, with a full bath, jetted tub, separate shower, and the kind of space that actually feels like a retreat. Outside, a brick paver patio and a private deck surrounded by mature trees make the backyard one of the best features of the property.
Contact an agent
Home facts
- Year built:1880
- Subdivision & Development:South Wabasha
- Listing ID #:7111381
- Added:50 day(s) ago
- Updated:September 06, 2026 at 08:11 AM
Rooms and interior
- Bedrooms:2
- Total bathrooms:3
- Full bathrooms:1
- Dining Description:Separate/Formal Dining Room
- Bathrooms Description:Bathroom Ensuite, Jetted Tub, Main Floor 3/4 Bath, Separate Shower and Tub, Upper Level Full Bath
- Kitchen Description:Dishwasher, Disposal, Microwave, Range, Refrigerator
- Basement:Yes
- Basement Description:Partial
- Living area:2,088 sq. ft.
Heating and cooling
- Cooling:Central Air
- Heating:Forced Air, In-Floor Heating
- Central air:Yes
Structure and exterior
- Year built:1880
- Building area:2,088 sq. ft.
- Lot area:0.19 Acres
- Levels:1 1/2 Story
Utilities
- Water:City Water - Connected
- Sewer:City Sewer - Connected
Finances and disclosures
- Price:$290,000
- Price per sq. ft.:$108.94
- Tax amount:$3,262 (2026)
Features and amenities
- Appliances:Disposal, Microwave, Range, Refrigerator, Washer, Water Softener Owned
- Laundry features:Dryer, Washer
- Amenities:Water Softener Owned
Parking
- Parking description:Concrete, Detached Garage
- Garage:Yes
- Garage spaces:2
New listings near 610 Washington Avenue
 $60,000Pending1.43 Acres
Lot4 Block 4 667th Street, Wabasha, MN 55981
MLS# 7133545Listed by: JEWSON REALTY- $60,000Pending1.43 Acres
Lot4 Block 4 669th Street, Wabasha, MN 55981
MLS# 7133545Listed by: JEWSON REALTY  $225,000Active3 beds 2 baths2,250 sq. ft.
924 6th Street W #1216, Wabasha, MN 55981
MLS# 7130982Listed by: PROPERTY BROKERS OF MINNESOTA $599,000Active3 beds 3 baths1,706 sq. ft.
67466 152nd Avenue, Wabasha, MN 55981
MLS# 7130206Listed by: RE/MAX RESULTS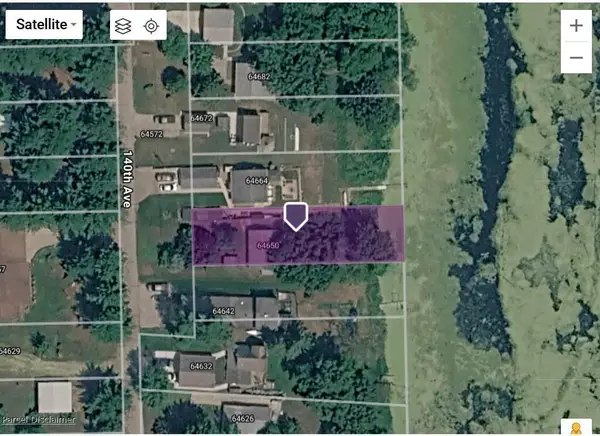 $130,000Active1 beds 1 baths685 sq. ft.
64650 140th Avenue, Wabasha, MN 55981
MLS# 7122141Listed by: EDINA REALTY, INC.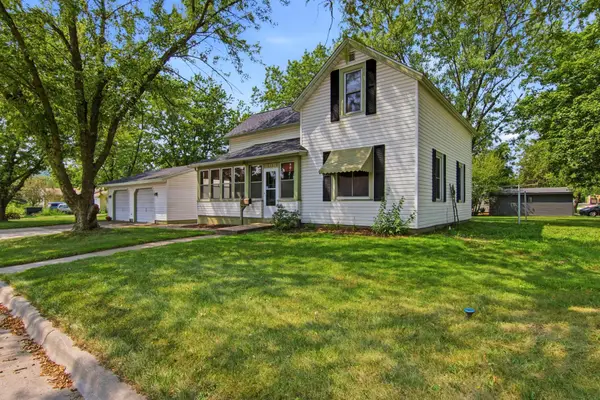 $189,900Active3 beds 2 baths1,600 sq. ft.
808 Bailey Avenue, Wabasha, MN 55981
MLS# 7124541Listed by: JEWSON REALTY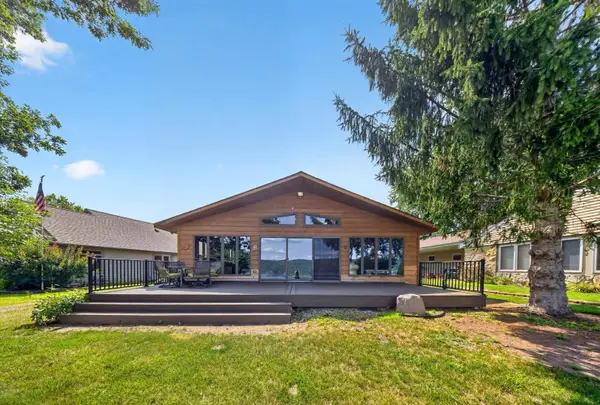 $700,000Active2 beds 2 baths1,656 sq. ft.
65054 140th Avenue, Wabasha, MN 55981
MLS# 7127837Listed by: RE/MAX RESULTS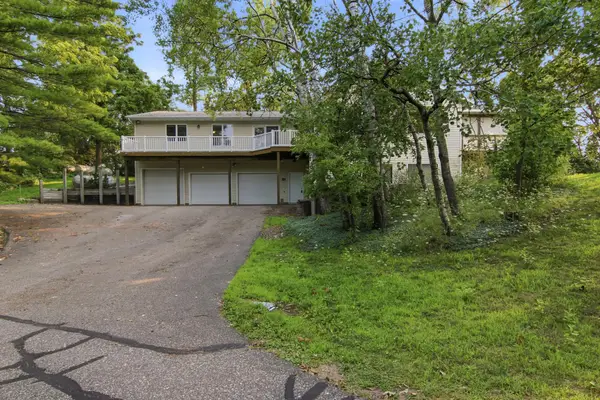 $400,000Pending3 beds 3 baths2,542 sq. ft.
390 Skyline Drive, Wabasha, MN 55981
MLS# 7126681Listed by: JEWSON REALTY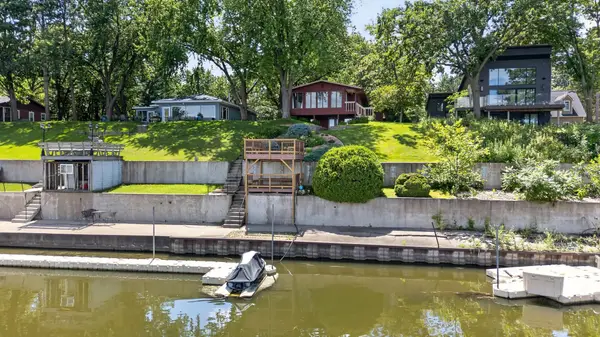 $925,000Pending3 beds 2 baths1,965 sq. ft.
67074 150th Avenue, Wabasha, MN 55981
MLS# 7104944Listed by: RE/MAX RESULTS- $925,000Pending3 beds 2 baths1,965 sq. ft.
67074 150th Avenue, Wabasha, MN 55981
MLS# 7104944Listed by: RE/MAX RESULTS


Protect your home and budget from life's surprises with an Assurant Home Warranty, backed by a partner that supports you through every step of homeownership. Explore Plans.
© 2023 - 2026 ERA Franchise Systems LLC. All rights reserved. ERA Franchise Systems LLC fully supports the principles of the Fair Housing Act and the Equal Opportunity Act. ERA, ERA Real Estate powered, and their respective logos are registered service marks of ERA Franchise Systems LLC. Each office is independently owned and operated.