
65391 142nd Avenue, Wabasha, MN 55981
Local realty services provided by:ERA Prospera Real Estate
65391 142nd Avenue,Wabasha, MN 55981
$405,000
- 5 Beds
- 3 Baths
- 2,020 sq. ft.
- Single family
- Active
Listed by: aaron perleberg
Office: real broker, llc.
MLS#:7102034
Source:NSMLS
Price summary
- Price:$405,000
- Price per sq. ft.:$183.42
About this home
Tucked into the quiet countryside minutes from the Mississippi River, this charming 5-bedroom, 3-bath home sits on three parcels of land that total 0.91 acres. There is a detached heated 3-car garage plus a finished shop with a lot of room for equipment, toys, or a home business. The home has main floor living with a primary suite, kitchen, and bath. There is a large rec room with additional bedrooms in the lower level! The home has a forced-air furnace and outdoor wood heat. There are many options for this home! Make an appointment today!
Contact an agent
Home facts
- Year built:2001
- Subdivision & Development:Rolling Oaks Unrec
- Listing ID #:7102034
- Added:92 day(s) ago
- Updated:October 04, 2026 at 12:16 PM
Rooms and interior
- Bedrooms:5
- Total bathrooms:3
- Full bathrooms:3
- Dining Description:Kitchen/Dining Room
- Bathrooms Description:Full Basement, Main Floor Full Bath
- Kitchen Description:Dishwasher, Range, Refrigerator
- Basement:Yes
- Basement Description:Finished
- Living area:2,020 sq. ft.
Heating and cooling
- Cooling:Central Air
- Heating:Forced Air
- Central air:Yes
Structure and exterior
- Roof:Age Over 8 Years
- Year built:2001
- Building area:2,020 sq. ft.
- Lot area:0.91 Acres
- Lot Features:Irregular Lot
- Levels:1 Story
Utilities
- Water:Well
- Sewer:Septic System Compliant - Yes
Finances and disclosures
- Price:$405,000
- Price per sq. ft.:$183.42
- Tax amount:$1,992 (2025)
Features and amenities
- Appliances:Range, Refrigerator, Water Softener Owned
- Amenities:Water Softener Owned
Parking
- Parking description:Detached Garage, Gravel, Heated Garage, Multiple Garages
- Garage:Yes
- Garage spaces:3
New listings near 65391 142nd Avenue
- New
 $450,000Active4 beds 3 baths2,406 sq. ft.
66377 148th Avenue, Wabasha, MN 55981
MLS# 7153449Listed by: JEWSON REALTY - New
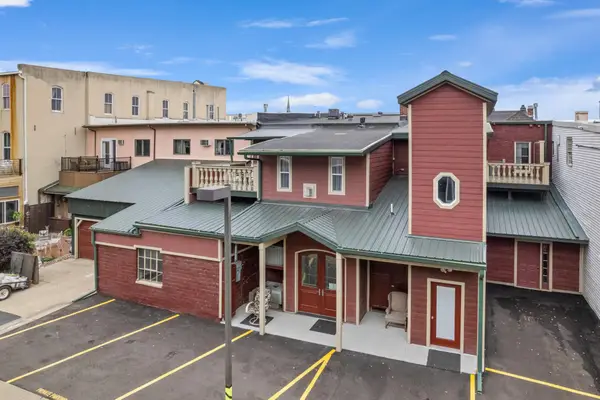 $425,000Active3 beds 2 baths2,301 sq. ft.
234 Main Street W #200, Wabasha, MN 55981
MLS# 7154169Listed by: KELLER WILLIAMS PREMIER REALTY  $60,000Pending1.43 Acres
Lot4 Block 4 669th Street, Wabasha, MN 55981
MLS# 7133545Listed by: JEWSON REALTY $225,000Active3 beds 2 baths2,250 sq. ft.
924 6th Street W #1216, Wabasha, MN 55981
MLS# 7130982Listed by: PROPERTY BROKERS OF MINNESOTA $599,000Active3 beds 3 baths1,706 sq. ft.
67466 152nd Avenue, Wabasha, MN 55981
MLS# 7130206Listed by: RE/MAX RESULTS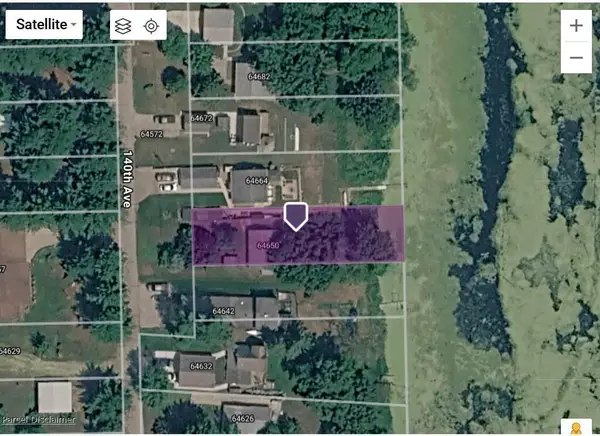 $80,000Pending1 beds 1 baths685 sq. ft.
64650 140th Avenue, Wabasha, MN 55981
MLS# 7122141Listed by: EDINA REALTY, INC.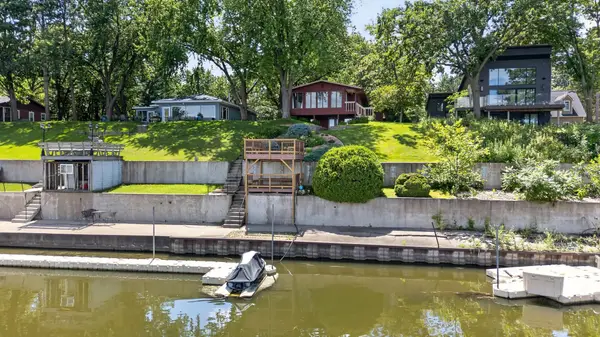 $925,000Pending3 beds 2 baths1,965 sq. ft.
67074 150th Avenue, Wabasha, MN 55981
MLS# 7104944Listed by: RE/MAX RESULTS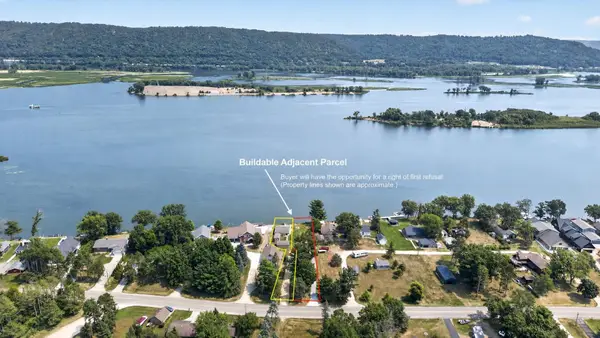 $524,900Active2 beds 1 baths956 sq. ft.
67480 County Road 76, Wabasha, MN 55981
MLS# 7118184Listed by: RE/MAX RESULTS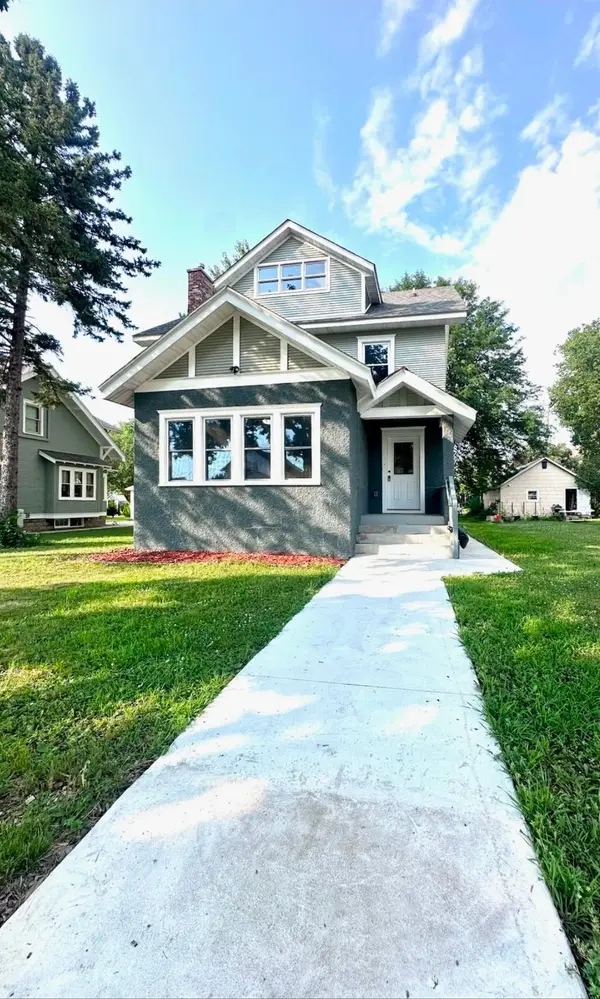 $325,000Active4 beds 3 baths3,285 sq. ft.
318 2nd Street W, Wabasha, MN 55981
MLS# 7113949Listed by: RE/MAX RESULTS $289,500Active4 beds 3 baths2,486 sq. ft.
724 Washington Avenue, Wabasha, MN 55981
MLS# 7112260Listed by: RE/MAX RESULTS


Protect your home and budget from life's surprises with an Assurant Home Warranty, backed by a partner that supports you through every step of homeownership. Explore Plans.
© 2023 - 2026 ERA Franchise Systems LLC. All rights reserved. ERA Franchise Systems LLC fully supports the principles of the Fair Housing Act and the Equal Opportunity Act. ERA, ERA Real Estate powered, and their respective logos are registered service marks of ERA Franchise Systems LLC. Each office is independently owned and operated.