
20344 Justice Avenue, Wabasso, MN 56293
Local realty services provided by:ERA Prospera Real Estate
20344 Justice Avenue,Wabasso, MN 56293
$210,000
- 2 Beds
- 2 Baths
- - sq. ft.
- Farm
- Sold
Listed by: joe kemp
Office: kemp real estate
MLS#:7100974
Source:NSMLS
Sorry, we are unable to map this address
Price summary
- Price:$210,000
About this home
Sitting on almost 5 acres this farm site offers country living at its finest. A beautifully updated house that offers 2 walk in closets and modern updates.
A 3 stall heated garage with tons of storage and space to entertain. It doesn't stop there, a granary that has been converted into a 2 level man cave. All of this on a tar road!!
Call for your private showing.
Contact an agent
Home facts
- Year built:1908
- Listing ID #:7100974
- Added:40 day(s) ago
- Updated:August 09, 2026 at 07:45 AM
Rooms and interior
- Bedrooms:2
- Total bathrooms:2
- Full bathrooms:1
- Half bathrooms:1
- Kitchen Description:Microwave, Range, Refrigerator
- Basement:Yes
- Basement Description:Block, Unfinished, Walkout
Heating and cooling
- Cooling:Central Air
- Heating:Forced Air
- Central air:Yes
Structure and exterior
- Roof:Asphalt
- Year built:1908
- Lot Features:Tree Coverage - Medium
- Levels:2 Story
Utilities
- Water:Well
- Sewer:Septic System Compliant - Yes
Finances and disclosures
- Price:$210,000
- Tax amount:$1,372 (2025)
Features and amenities
- Appliances:Microwave, Range, Refrigerator
- Amenities:Fuel Tank - Rented
Parking
- Parking description:Detached Garage
- Garage:Yes
- Garage spaces:3
New listings near 20344 Justice Avenue
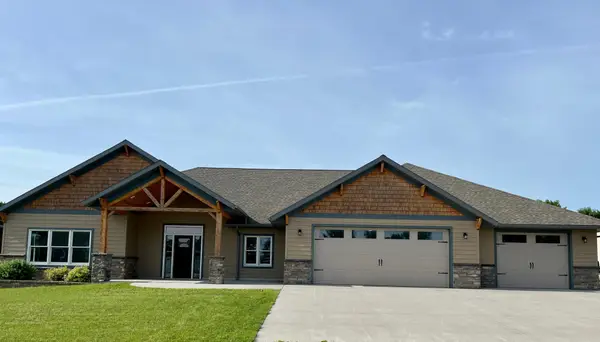 $534,999Active5 beds 3 baths5,261 sq. ft.
994 North Street, Wabasso, MN 56293
MLS# 7093045Listed by: RURAL STATE REALTY LLC.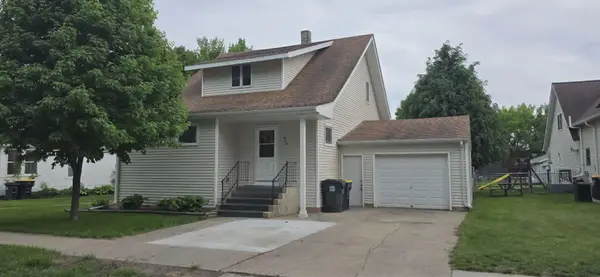 $120,000Pending4 beds 2 baths1,151 sq. ft.
562 South Street, Wabasso, MN 56293
MLS# 7082759Listed by: MINNESOTA LANDS AND HOMES REAL ESTATE $409,900Active3 beds 3 baths3,220 sq. ft.
599 Hope Street, Wabasso, MN 56293
MLS# 7054956Listed by: KERKHOFF AUCTION & REAL ESTATE


Protect your home and budget from life's surprises with an Assurant Home Warranty, backed by a partner that supports you through every step of homeownership. Explore Plans.
© 2023 - 2026 ERA Franchise Systems LLC. All rights reserved. ERA Franchise Systems LLC fully supports the principles of the Fair Housing Act and the Equal Opportunity Act. ERA, ERA Real Estate powered, and their respective logos are registered service marks of ERA Franchise Systems LLC. Each office is independently owned and operated.