
14 E 13th Street, Waconia, MN 55387
Local realty services provided by:ERA Gillespie Real Estate
14 E 13th Street,Waconia, MN 55387
$184,900
- 2 Beds
- 1 Baths
- 940 sq. ft.
- Townhouse
- Active
Listed by: twyla kay menth
Office: counselor realty of victoria
MLS#:7132313
Source:NSMLS
Price summary
- Price:$184,900
- Price per sq. ft.:$196.7
- Monthly HOA dues:$330
About this home
Welcome to this beautifully renovated twin home in Waconia, featuring a host of modern updates designed for style and practicality. The home boasts new energy-efficient windows, new flooring throughout the living areas, and fresh carpeting in the stairs, hallway, and bedrooms. The kitchen is fully equipped with a new microwave, exhaust fan, and refrigerator, while the bathrooms offer elegant, high-end tile finishes.
Enjoy an abundance of natural light in the spacious living room, complemented by ample storage space with generously sized closets on both levels. For added convenience, the property includes a spacious garage with extra storage and an assigned parking space. This turn-key residence offers a low-maintenance lifestyle and serves as an excellent choice for a starter home.
Contact an agent
Home facts
- Year built:1986
- Subdivision & Development:Fox Ridge Condo Cic#86
- Listing ID #:7132313
- Added:2 day(s) ago
- Updated:August 27, 2026 at 12:20 PM
Rooms and interior
- Bedrooms:2
- Total bathrooms:1
- Full bathrooms:1
- Dining Description:Informal Dining Room, Living/Dining Room
- Bathrooms Description:Upper Level Full Bath
- Kitchen Description:Dishwasher, Exhaust Fan, Microwave, Range, Refrigerator
- Basement:Yes
- Living area:940 sq. ft.
Heating and cooling
- Cooling:Wall Unit(s)
- Heating:Baseboard
Structure and exterior
- Roof:Asphalt
- Year built:1986
- Building area:940 sq. ft.
- Lot area:0.01 Acres
- Lot Features:Irregular Lot, Zero Lot Line
- Construction Materials:Block
- Levels:2 Story
Utilities
- Water:City Water - Connected
- Sewer:City Sewer - Connected
Finances and disclosures
- Price:$184,900
- Price per sq. ft.:$196.7
- Tax amount:$1,934 (2025)
Features and amenities
- Appliances:Exhaust Fan, Microwave, Range, Refrigerator
- Amenities:Electric Water Heater
Parking
- Parking description:Detached Garage, Guest Parking, Off Site, Parking Lot, Shared Driveway
- Garage:Yes
- Garage spaces:1
New listings near 14 E 13th Street
- Coming Soon
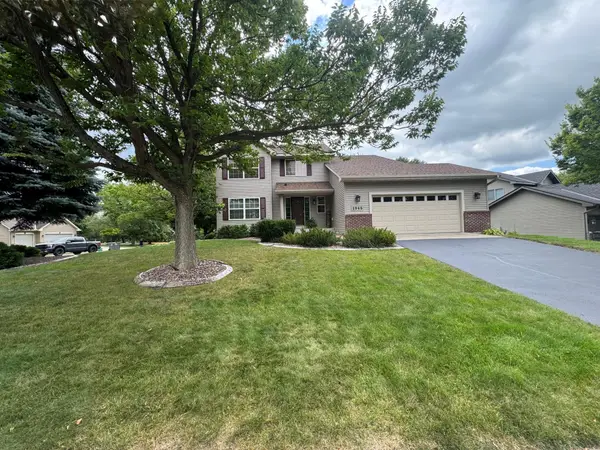 $424,900Coming Soon4 beds 3 baths2,092 sq. ft.
1945 Clearwater Road, Waconia, MN 55387
MLS# 7134001Listed by: CHESTNUT REALTY INC - Coming SoonOpen Sat, 1 to 3pm
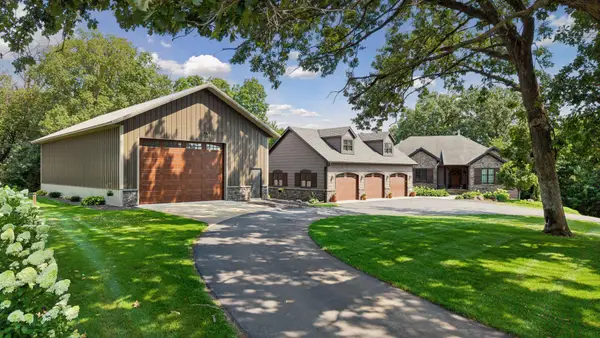 $1,750,000Coming Soon4 beds 4 baths4,592 sq. ft.
10345 Cannon Woods Trail, Waconia, MN 55387
MLS# 7071611Listed by: EDINA REALTY, INC. - Coming SoonOpen Fri, 4 to 5:30pm
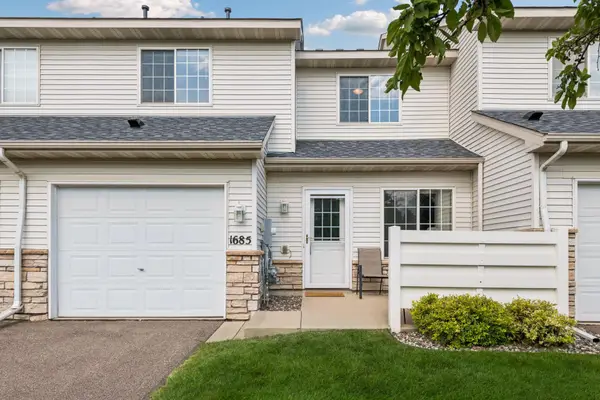 $234,500Coming Soon2 beds 2 baths1,206 sq. ft.
1685 Patriot Lane, Waconia, MN 55387
MLS# 7128603Listed by: EDINA REALTY, INC. - Coming Soon
 $2,600,000Coming Soon3 beds 3 baths3,575 sq. ft.
224 W Lake Street, Waconia, MN 55387
MLS# 7107627Listed by: EDINA REALTY, INC. - Coming Soon
 $1,950,000Coming Soon5 beds 5 baths4,516 sq. ft.
300 W Lake Street, Waconia, MN 55387
MLS# 7127906Listed by: HAHN REALTY, LLC - Coming Soon
 $1,300,000Coming Soon5 beds 4 baths3,452 sq. ft.
10580 Little Avenue, Waconia, MN 55387
MLS# 7047822Listed by: KELLER WILLIAMS PREMIER REALTY LAKE MINNETONKA - New
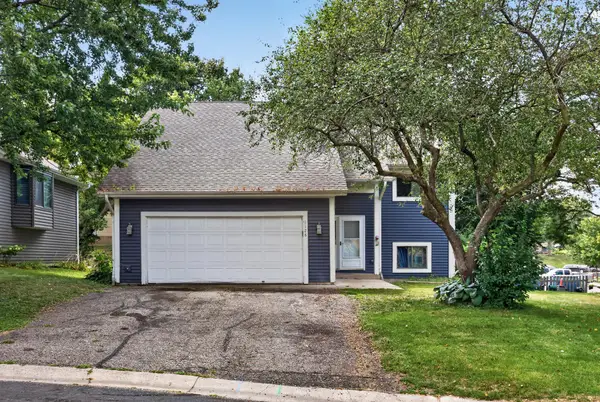 $325,000Active4 beds 2 baths1,581 sq. ft.
1128 Fox Run Road, Waconia, MN 55387
MLS# 7133908Listed by: EXP REALTY 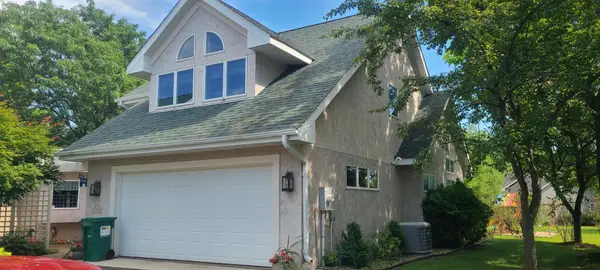 $429,000Pending2 beds 3 baths2,042 sq. ft.
799 Cherrywood Lane, Waconia, MN 55387
MLS# 7100529Listed by: RE/MAX ADVANTAGE PLUS- $429,000Pending2 beds 3 baths2,042 sq. ft.
799 Cherrywood Lane, Waconia, MN 55387
MLS# 7100529Listed by: RE/MAX ADVANTAGE PLUS - New
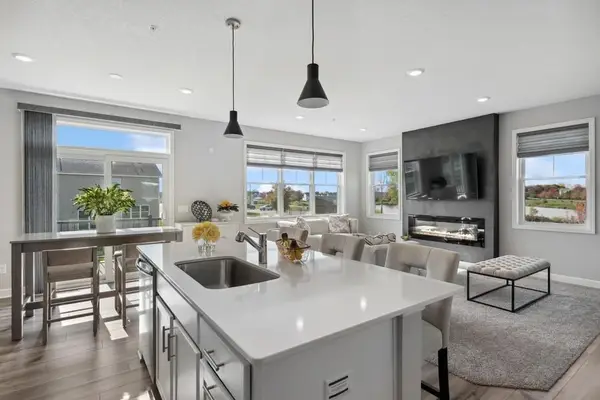 $397,275Active3 beds 3 baths1,831 sq. ft.
227 Huntington Drive, Waconia, MN 55387
MLS# 7133140Listed by: LENNAR SALES CORP


Protect your home and budget from life's surprises with an Assurant Home Warranty, backed by a partner that supports you through every step of homeownership. Explore Plans.
© 2023 - 2026 ERA Franchise Systems LLC. All rights reserved. ERA Franchise Systems LLC fully supports the principles of the Fair Housing Act and the Equal Opportunity Act. ERA, ERA Real Estate powered, and their respective logos are registered service marks of ERA Franchise Systems LLC. Each office is independently owned and operated.