
1610 Manchester Place, Waconia, MN 55387
Local realty services provided by:ERA Viking Realty
1610 Manchester Place,Waconia, MN 55387
$825,000
- 4 Beds
- 4 Baths
- 3,548 sq. ft.
- Single family
- Coming Soon
Listed by: emily rome welter
Office: coldwell banker realty
MLS#:7151553
Source:NSMLS
Price summary
- Price:$825,000
- Price per sq. ft.:$232.53
- Monthly HOA dues:$11
About this home
Welcome to this exceptional custom-built walkout rambler, beautifully nestled on a spacious, fenced lot at the end of a quiet cul-de-sac in sought-after Waconia. Thoughtfully designed for both everyday living and memorable gatherings, this light-filled home offers an ideal blend of comfort, style and flexibility.
The impressive main level welcomes you with a generous entry that flows effortlessly into the spacious living room, where a beautiful fireplace, hearth and mantle create a warm and inviting focal point. Open to the living room, the stunning kitchen is truly the heart of the home, featuring a massive center island, abundant cabinetry and workspace, gas cooktop and walk-in pantry. Whether you're preparing a casual family meal or entertaining a crowd, this kitchen delivers both beauty and function.
A main-level office provides a wonderful space for working from home, reading or creating a personal library. The main-level primary bedroom is a private retreat with serene backyard views, vaulted ceiling and a gorgeous private bathroom. A thoughtfully designed mudroom with built-in storage leads to the dedicated laundry room, keeping everyday life organized and effortless.
The walkout lower level expands your living and entertaining possibilities with an inviting recreation space featuring room for billiards, watching the big game and relaxing and gathering around a third fireplace. The lovely wet bar with full-size refrigerator makes hosting friends and family easy. A spacious en-suite bedroom offers privacy and its own full bath, while a second bedroom connects directly to another full bathroom and a third bedroom is just steps from the full bathroom. There's also excellent space for a home gym and helpful storage areas.
Outdoor living is just as impressive. Step from the kitchen into the wonderful screen porch, complete with its own gas fireplace—a perfect spot to enjoy morning coffee, evening conversation or gatherings throughout the seasons. The porch leads to a large deck overlooking the patio, firepit and expansive, fenced backyard, offering plenty of room to play, relax and enjoy the outdoors.
The heated garage adds even more functionality with a floor drain, extra shop area, storage and room for all the tools, toys and equipment that come with an active lifestyle.
Set in a peaceful cul-de-sac in high-demand Waconia, this home puts you close to the lake, charming downtown, local dining, recreation and the strong sense of community that makes Waconia such a wonderful place to call home. With exceptional indoor and outdoor spaces designed for the way you live today, this is an opportunity to create the lifestyle you've always imagined....
Contact an agent
Home facts
- Year built:2016
- Subdivision & Development:Oakpointe 2nd Add
- Listing ID #:7151553
- Updated:October 02, 2026 at 01:43 AM
Rooms and interior
- Bedrooms:4
- Total bathrooms:4
- Full bathrooms:4
- Dining Description:Informal Dining Room, Kitchen/Dining Room
- Bathrooms Description:Bathroom Ensuite, Full Basement, Main Floor Full Bath, Separate Shower and Tub, Two Basement Baths, Walk-through
- Kitchen Description:Cooktop, Dishwasher, Disposal, Exhaust Fan, Microwave, Refrigerator, Stainless Steel Appliances, Wall Oven
- Basement:Yes
- Basement Description:Daylight / Lookout Windows, Drain Tiled, Finished, Storage Space, Sump Pump, Walkout
- Living area:3,548 sq. ft.
Heating and cooling
- Cooling:Central Air
- Heating:Forced Air
- Central air:Yes
Structure and exterior
- Roof:Age Over 8 Years
- Year built:2016
- Building area:3,548 sq. ft.
- Lot area:0.47 Acres
- Lot Features:Tree Coverage - Light
- Levels:1 Story
Utilities
- Water:City Water - Connected
- Sewer:City Sewer - Connected
Finances and disclosures
- Price:$825,000
- Price per sq. ft.:$232.53
- Tax amount:$10,267 (2026)
Features and amenities
- Appliances:Disposal, Exhaust Fan, Microwave, Refrigerator, Stainless Steel Appliances, Wall Oven, Washer, Water Softener Owned
- Laundry features:Dryer, Washer
- Amenities:Air-To-Air Exchanger, Gas Water Heater, Humidifier, Water Filtration System, Water Softener Owned
Parking
- Parking description:Attached Garage, Concrete, Floor Drain, Heated Garage, Insulated Garage
- Garage:Yes
- Garage spaces:3
New listings near 1610 Manchester Place
- New
 $499,900Active3 beds 3 baths2,105 sq. ft.
1017 Fabel Lane, Waconia, MN 55387
MLS# 7152068Listed by: EXP REALTY - New
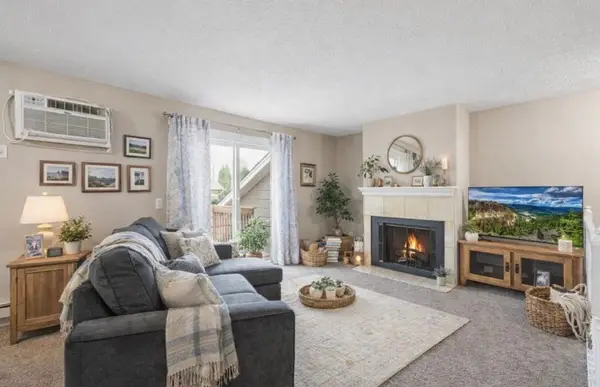 $205,000Active2 beds 1 baths936 sq. ft.
3 Somerset Drive, Waconia, MN 55387
MLS# 7153607Listed by: COLDWELL BANKER REALTY - New
 $618,595Active4 beds 4 baths2,786 sq. ft.
220 Wedgewood Lane, Waconia, MN 55387
MLS# 7153384Listed by: LENNAR SALES CORP - New
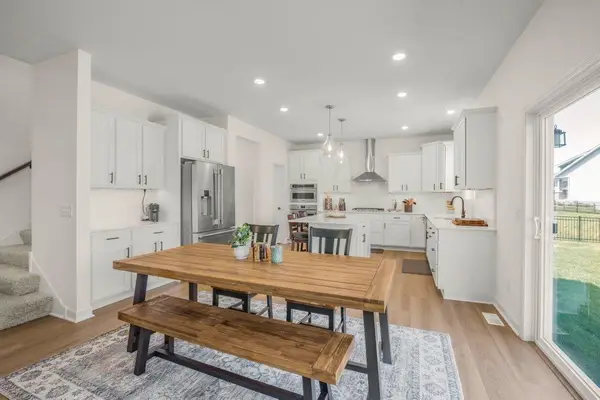 $585,000Active4 beds 3 baths2,692 sq. ft.
716 Longmeadow Lane, Waconia, MN 55387
MLS# 7147809Listed by: KELLER WILLIAMS CLASSIC RLTY NW - New
 $489,845Active2 beds 2 baths1,591 sq. ft.
3677 Fenview Court, Waconia, MN 55387
MLS# 7152314Listed by: M/I HOMES - New
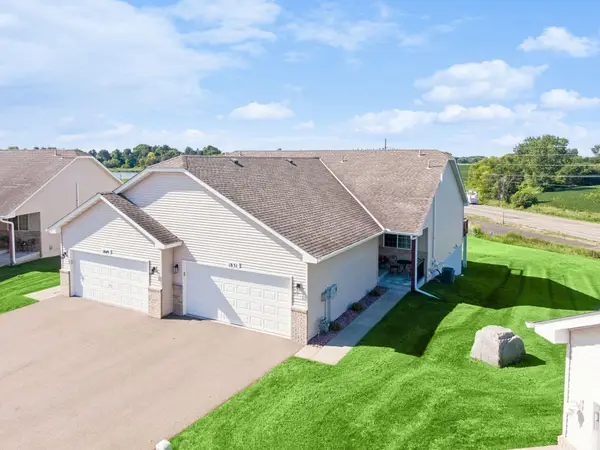 $339,900Active3 beds 2 baths2,029 sq. ft.
1851 Lakeridge Way, Waconia, MN 55387
MLS# 7152013Listed by: RE/MAX ADVANTAGE PLUS - Open Sat, 1 to 3pmNew
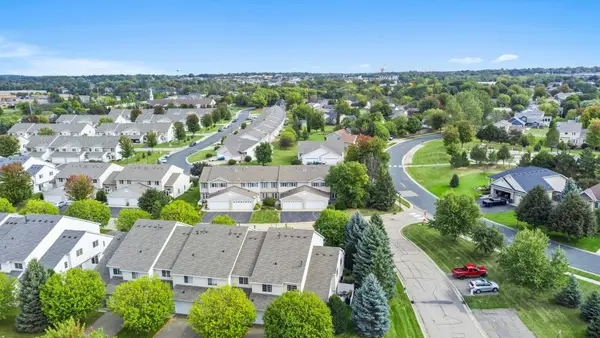 $269,900Active3 beds 2 baths1,321 sq. ft.
1591 Serenity Lane, Waconia, MN 55387
MLS# 7151490Listed by: RE/MAX ADVANTAGE PLUS - New
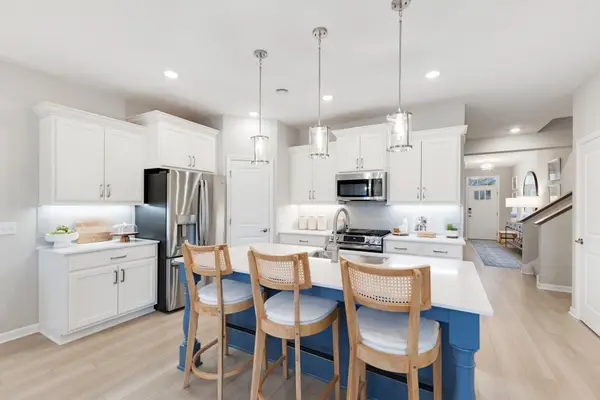 $575,000Active2 beds 3 baths2,351 sq. ft.
3687 Fenview Court, Waconia, MN 55387
MLS# 7151524Listed by: M/I HOMES - New
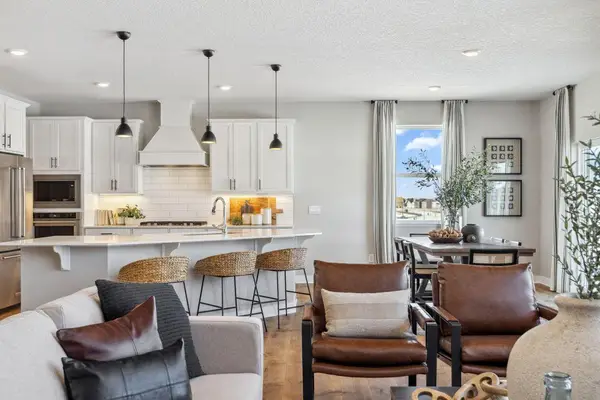 $665,000Active5 beds 4 baths3,448 sq. ft.
925 Foxglove Terrace, Waconia, MN 55387
MLS# 7151104Listed by: D.R. HORTON, INC.


Protect your home and budget from life's surprises with an Assurant Home Warranty, backed by a partner that supports you through every step of homeownership. Explore Plans.
© 2023 - 2026 ERA Franchise Systems LLC. All rights reserved. ERA Franchise Systems LLC fully supports the principles of the Fair Housing Act and the Equal Opportunity Act. ERA, ERA Real Estate powered, and their respective logos are registered service marks of ERA Franchise Systems LLC. Each office is independently owned and operated.