
1790 Sterling Road, Waconia, MN 55387
Local realty services provided by:ERA Viking Realty
1790 Sterling Road,Waconia, MN 55387
$689,000
- 4 Beds
- 3 Baths
- 2,994 sq. ft.
- Single family
- Active
Upcoming open houses
- Thu, Oct 0104:00 pm - 06:00 pm
Listed by: daniel ford
Office: re/max advantage plus
MLS#:7132008
Source:NSMLS
Price summary
- Price:$689,000
- Price per sq. ft.:$207.53
About this home
Beautifully Updated Single-Level Living in Waconia! Welcome home to this exceptional 4-bedroom, single-level home offering the perfect combination of comfort, style, and privacy. Thoughtfully updated and beautifully maintained, this home features a recently remodeled kitchen and bathrooms, creating a fresh, modern feel while maintaining the warmth and character that make this home so inviting. The amazing sunroom is sure to become a favorite gathering space, offering abundant natural light and a wonderful connection to the beautifully landscaped, private backyard with your own cozy fire pit oasis. Enjoy your morning coffee or evening entertaining on either of the two decks, or cozy up by one of the three fireplaces throughout the home. The impressive 3-stall heated garage with epoxy flooring provides plenty of room for vehicles, hobbies, and storage. Recent major improvements include a new roof, new gutters, and new furnace, providing valuable peace of mind for the next homeowner. With four bedrooms, beautifully remodeled kitchen and bathrooms, incredible indoor-outdoor living spaces, three fireplaces, a private landscaped backyard, and a heated 3-stall garage, this home truly offers an exceptional Waconia lifestyle. A rare opportunity for comfortable, updated single-level living in a wonderful setting!...
Contact an agent
Home facts
- Year built:2000
- Subdivision & Development:Sterling Hill
- Listing ID #:7132008
- Added:4 day(s) ago
- Updated:September 28, 2026 at 06:57 PM
Rooms and interior
- Bedrooms:4
- Total bathrooms:3
- Full bathrooms:2
- Dining Description:Eat In Kitchen, Informal Dining Room
- Bathrooms Description:3/4 Basement, Jetted Tub, Main Floor Full Bath, Separate Shower and Tub, Walk-In Shower Stall
- Kitchen Description:Dishwasher, Microwave, Range, Refrigerator
- Basement:Yes
- Basement Description:Daylight / Lookout Windows, Drain Tiled, Finished, Storage Space, Sump Pump, Walkout
- Living area:2,994 sq. ft.
Heating and cooling
- Cooling:Central Air
- Heating:Forced Air
- Central air:Yes
Structure and exterior
- Roof:Age 8 Years or Less, Asphalt
- Year built:2000
- Building area:2,994 sq. ft.
- Lot area:0.6 Acres
- Lot Features:Corner Lot
- Levels:1 Story
Utilities
- Water:City Water - Connected
- Sewer:City Sewer - Connected
Finances and disclosures
- Price:$689,000
- Price per sq. ft.:$207.53
- Tax amount:$7,146 (2026)
Features and amenities
- Appliances:Microwave, Range, Refrigerator, Washer, Water Softener Owned
- Laundry features:Dryer, Washer
- Amenities:Air-To-Air Exchanger, Gas Water Heater, Water Softener Owned
Parking
- Parking description:Attached Garage, Concrete, Heated Garage, Insulated Garage
- Garage:Yes
- Garage spaces:3
New listings near 1790 Sterling Road
- New
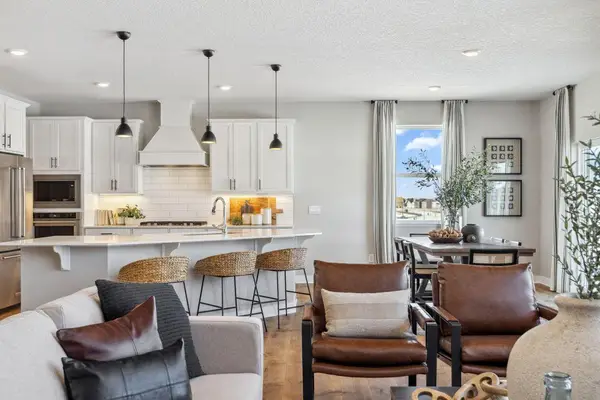 $665,000Active5 beds 4 baths3,448 sq. ft.
925 Foxglove Terrace, Waconia, MN 55387
MLS# 7151104Listed by: D.R. HORTON, INC. 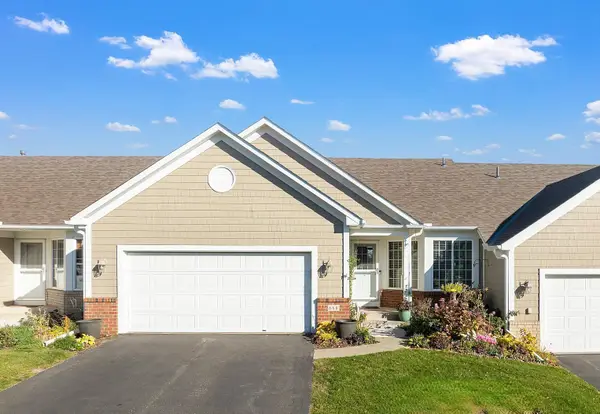 $425,000Pending3 beds 3 baths2,263 sq. ft.
668 Old Orchard Road, Waconia, MN 55387
MLS# 7148731Listed by: RE/MAX ADVANTAGE PLUS- New
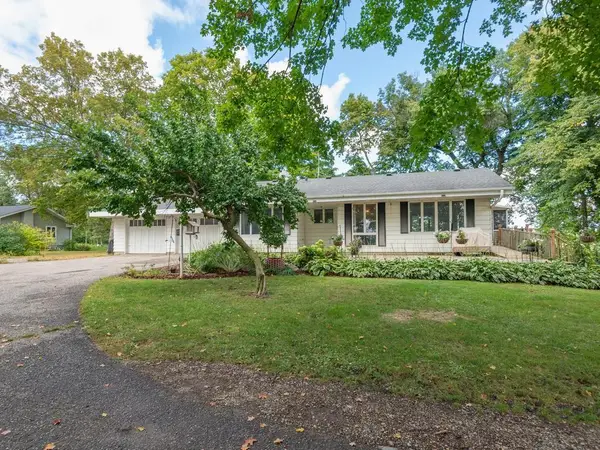 $489,000Active3 beds 2 baths2,183 sq. ft.
11165 Highway 7, Waconia, MN 55387
MLS# 7148938Listed by: COLDWELL BANKER REALTY - New
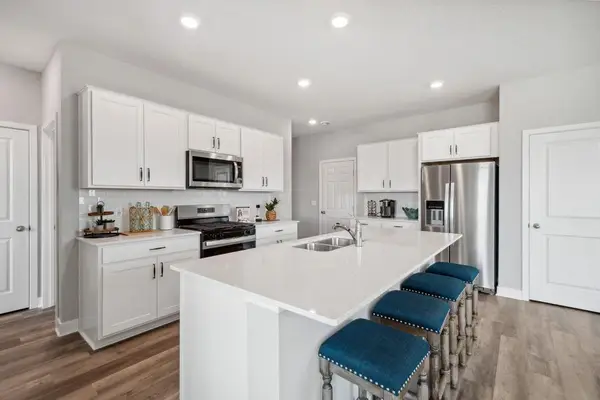 $479,990Active5 beds 3 baths2,449 sq. ft.
150 Snowdrop Trail, Waconia, MN 55387
MLS# 7149059Listed by: D.R. HORTON, INC. - New
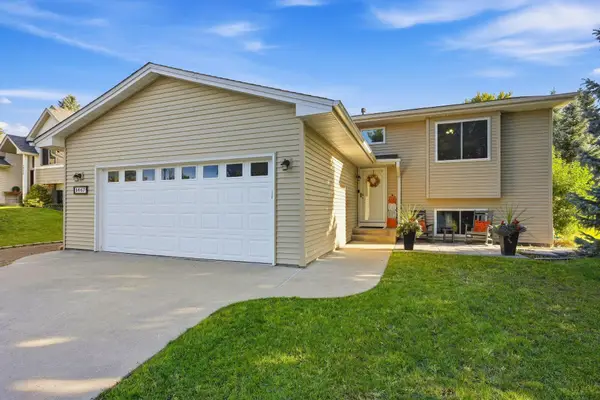 $384,900Active4 beds 2 baths1,987 sq. ft.
1467 Mallard Place, Waconia, MN 55387
MLS# 7148900Listed by: RE/MAX ADVANTAGE PLUS - New
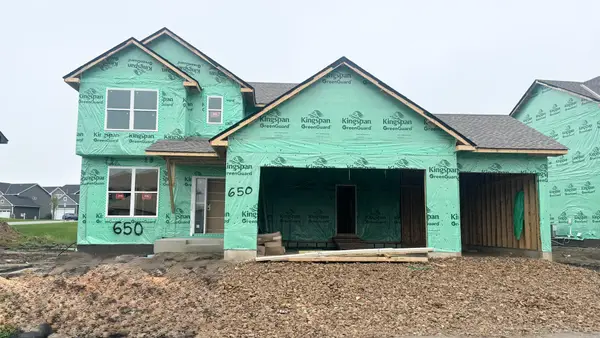 $498,752Active4 beds 3 baths2,271 sq. ft.
650 Sierra Parkway, Waconia, MN 55387
MLS# 7148365Listed by: LENNAR SALES CORP - New
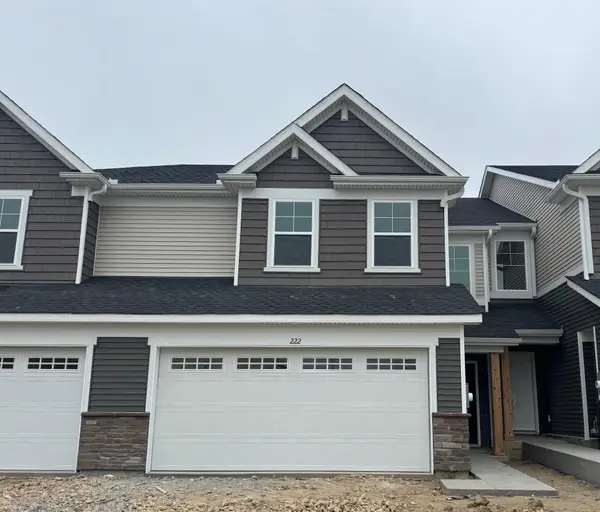 $355,765Active3 beds 3 baths1,777 sq. ft.
222 Huntington Drive, Waconia, MN 55387
MLS# 7148575Listed by: LENNAR SALES CORP - New
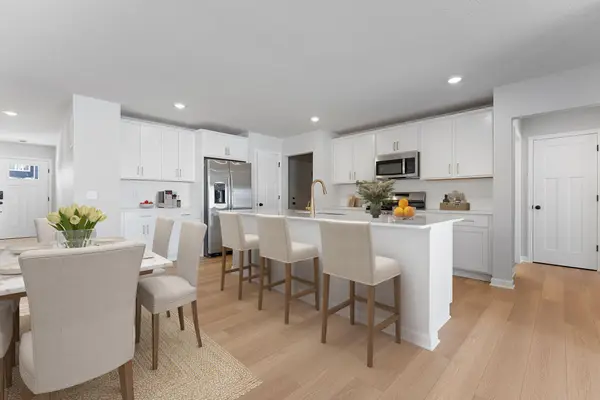 $459,990Active5 beds 3 baths2,485 sq. ft.
4336 Meadowview Drive, Waconia, MN 55387
MLS# 7147739Listed by: M/I HOMES - New
 $520,124Active4 beds 3 baths2,350 sq. ft.
4323 Meadowview Drive, Waconia, MN 55387
MLS# 7147393Listed by: M/I HOMES


Protect your home and budget from life's surprises with an Assurant Home Warranty, backed by a partner that supports you through every step of homeownership. Explore Plans.
© 2023 - 2026 ERA Franchise Systems LLC. All rights reserved. ERA Franchise Systems LLC fully supports the principles of the Fair Housing Act and the Equal Opportunity Act. ERA, ERA Real Estate powered, and their respective logos are registered service marks of ERA Franchise Systems LLC. Each office is independently owned and operated.