
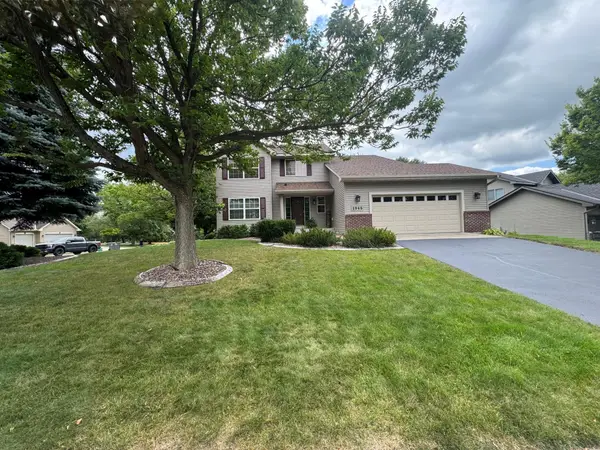
1888 Oakpointe Drive, Waconia, MN 55387
Local realty services provided by:ERA Gillespie Real Estate
1888 Oakpointe Drive,Waconia, MN 55387
$674,900
- 3 Beds
- 3 Baths
- 3,531 sq. ft.
- Single family
- Active
Listed by: cindy jamison
Office: homefront realty
MLS#:7106345
Source:NSMLS
Price summary
- Price:$674,900
- Price per sq. ft.:$163.73
- Monthly HOA dues:$153
About this home
Downsize the maintenance. Not your lifestyle. This stunning Orchard Park home has TRUE main-level living, a substantial lower-level space with all the bells and whistles. Plus, with lawn and snow care included, you get your time back. Simplify your homeownership without giving up the space you love. This lovely detached townhome is available only due to seller relocation and offers exceptional design, comfort, and entertaining spaces throughout.
The main level features a beautiful kitchen with quartz countertops, an abundance of cabinetry, a walk-in pantry, and an oversized center island that's perfect for gathering. The spacious dining area flows seamlessly into the inviting living room with a cozy fireplace, creating an ideal open-concept layout. Just beyond, the light-filled sunroom walks out to a maintenance-free composite deck with stairs leading to the backyard.
The spacious primary suite is a true retreat, featuring a large walk-in closet and a luxurious private bath with a tiled walk-in shower, double quartz vanity, and an oversized soaking tub. A second bedroom, dedicated office, and convenient main-level laundry complete the thoughtfully designed floor plan.
The finished lower level offers a stylish speakeasy-inspired atmosphere with an impressive custom bar that's perfect for entertaining. The expansive family room showcases a stunning 9-foot fireplace and is already set up for a projector screen, making movie nights a breeze. You'll also find plenty of space for gaming, plus a cozy sitting area that would make an ideal library, reading nook, or quiet den. Fitness enthusiasts will appreciate the dedicated home gym, while the third bedroom, beautifully finished bath, and versatile flex room provide even more living space for hobbies, crafting, or storage.
The insulated, fully finished garage comes complete with epoxy floors and a heater for year-round comfort. All new carpet throughout the home....
Contact an agent
Home facts
- Year built:2022
- Subdivision & Development:Orchard Park 1st Add
- Listing ID #:7106345
- Added:59 day(s) ago
- Updated:September 07, 2026 at 12:10 PM
Rooms and interior
- Bedrooms:3
- Total bathrooms:3
- Full bathrooms:2
- Dining Description:Breakfast Bar, Kitchen/Dining Room
- Bathrooms Description:3/4 Basement, Main Floor Full Bath
- Kitchen Description:Dishwasher, Microwave, Range, Refrigerator, Stainless Steel Appliances
- Basement:Yes
- Basement Description:Daylight / Lookout Windows, Egress Window(s), Finished, Full, Storage Space, Walkout
- Living area:3,531 sq. ft.
Heating and cooling
- Cooling:Central Air
- Heating:Forced Air
- Central air:Yes
Structure and exterior
- Roof:Age 8 Years or Less, Asphalt
- Year built:2022
- Building area:3,531 sq. ft.
- Lot area:6500 Acres
- Lot Features:Tree Coverage - Light
- Levels:1 Story
Utilities
- Water:City Water - Connected
- Sewer:City Sewer - Connected
Finances and disclosures
- Price:$674,900
- Price per sq. ft.:$163.73
- Tax amount:$6,594 (2025)
Features and amenities
- Appliances:Microwave, Range, Refrigerator, Stainless Steel Appliances, Washer, Water Softener Owned
- Laundry features:Dryer, Washer
- Amenities:Air-To-Air Exchanger, ENERGY STAR Qualified Appliances, Gas Water Heater, Water Filtration System, Water Osmosis System, Water Softener Owned
Parking
- Parking description:Asphalt, Attached Garage, Garage Door Opener, Heated Garage, Insulated Garage
- Garage:Yes
- Garage spaces:2
New listings near 1888 Oakpointe Drive
- Coming Soon
 $424,500Coming Soon4 beds 2 baths1,552 sq. ft.
8887 Reitz Lake Road, Waconia, MN 55387
MLS# 7134943Listed by: RE/MAX ADVANTAGE PLUS - Coming Soon
 $595,000Coming Soon4 beds 3 baths2,929 sq. ft.
1542 Sparrow Road, Waconia, MN 55387
MLS# 7133556Listed by: RE/MAX ADVANTAGE PLUS - Coming Soon
 $424,900Coming Soon4 beds 3 baths2,092 sq. ft.
1945 Clearwater Road, Waconia, MN 55387
MLS# 7134001Listed by: CHESTNUT REALTY INC - Coming Soon
 $2,600,000Coming Soon3 beds 3 baths3,575 sq. ft.
224 W Lake Street, Waconia, MN 55387
MLS# 7107627Listed by: EDINA REALTY, INC. - New
 $69,999Active8712 Acres
409 S Orange Street, Waconia, MN 55387
MLS# 7139938Listed by: HOMEVIEW REALTY  $586,440Pending4 beds 3 baths2,185 sq. ft.
819 Longmeadow Lane, Waconia, MN 55387
MLS# 7139170Listed by: LENNAR SALES CORP- New
 $529,900Active4 beds 4 baths2,894 sq. ft.
657 Copper Court, Waconia, MN 55387
MLS# 7139327Listed by: PREMIER REAL ESTATE SERVICES - New
 $364,690Active3 beds 3 baths1,722 sq. ft.
228 Huntington Drive, Waconia, MN 55387
MLS# 7139018Listed by: LENNAR SALES CORP - New
 $625,000Active3 beds 3 baths3,200 sq. ft.
1404 Beachcomber Boulevard, Waconia, MN 55387
MLS# 7133293Listed by: RE/MAX RESULTS - New
 $563,505Active4 beds 3 baths2,692 sq. ft.
642 Sierra Parkway, Waconia, MN 55387
MLS# 7138958Listed by: LENNAR SALES CORP


Protect your home and budget from life's surprises with an Assurant Home Warranty, backed by a partner that supports you through every step of homeownership. Explore Plans.
© 2023 - 2026 ERA Franchise Systems LLC. All rights reserved. ERA Franchise Systems LLC fully supports the principles of the Fair Housing Act and the Equal Opportunity Act. ERA, ERA Real Estate powered, and their respective logos are registered service marks of ERA Franchise Systems LLC. Each office is independently owned and operated.