
1954 Woods Point, Waconia, MN 55387
Local realty services provided by:ERA Gillespie Real Estate
1954 Woods Point,Waconia, MN 55387
$679,000
- 2 Beds
- 2 Baths
- 2,007 sq. ft.
- Single family
- Active
Upcoming open houses
- Sun, Oct 0401:00 pm - 05:00 pm
- Thu, Oct 0812:00 pm - 05:00 pm
- Sun, Oct 1101:00 pm - 05:00 pm
- Thu, Oct 1512:00 pm - 05:00 pm
- Sun, Oct 1801:00 pm - 05:00 pm
- Thu, Oct 2212:00 pm - 05:00 pm
- Sun, Oct 2501:00 pm - 05:00 pm
- Thu, Oct 2912:00 pm - 05:00 pm
- Sun, Nov 0101:00 pm - 05:00 pm
Listed by: andrea sullivan, heather ostlie
Office: keyland realty, llc.
MLS#:7049004
Source:NSMLS
Price summary
- Price:$679,000
- Price per sq. ft.:$338.32
- Monthly HOA dues:$200
About this home
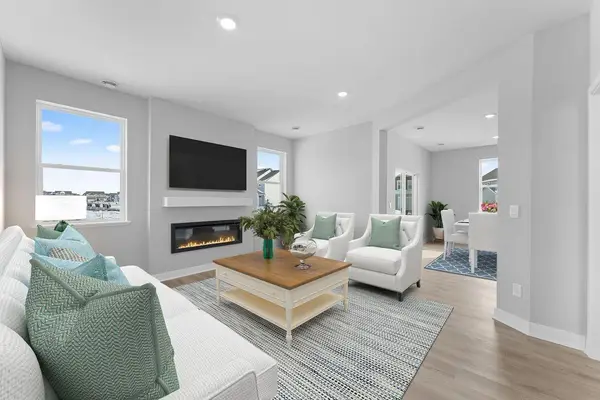
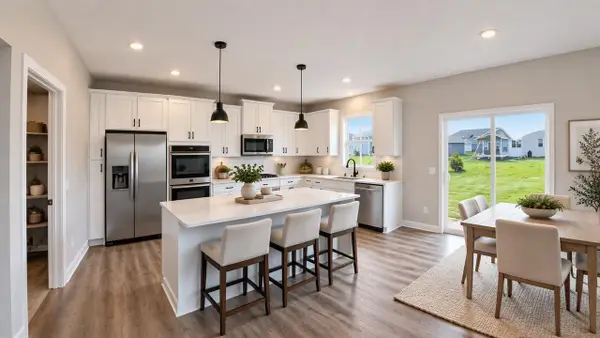
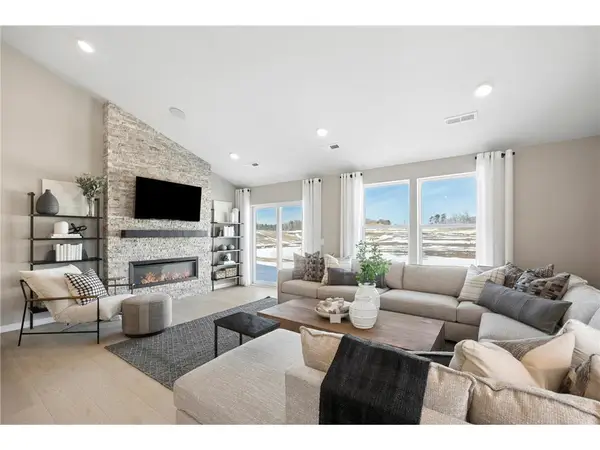
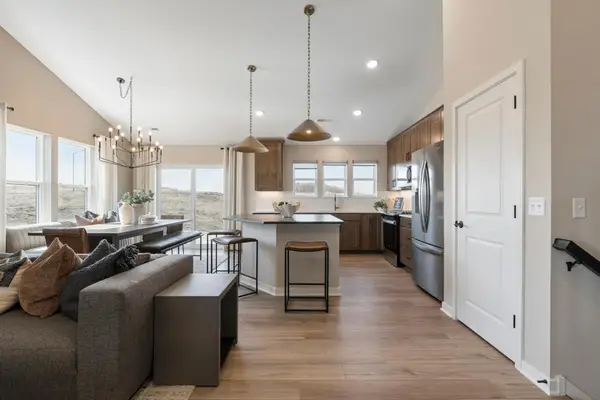
Welcome to the Legend floor plan by Keyland Homes in the beautiful Woodland Creek community. This luxury one level villa is nestled on a quite cul-de-sac in the charming city of Waconia. Home features a thoughtfully designed open-concept floor plan including a spacious living area filled with natural light, a gourmet kitchen with premium finishes, and a luxurious primary suite complete with a private bath and walk-in closet. Versatile additional bedroom and flex room offer endless possibilities to fit your lifestyle. The spacious laundry room is conveniently located and includes additional storage and countertop space for folding. Inviting covered porches offer a perfect extension of your living space, ideal for relaxing or entertaining in the summer. Situated in a well-maintained community with association managed lawn care and snow removal, this home delivers comfort, style, and easy living!
Contact an agent
Home facts
- Year built:2025
- Subdivision & Development:Woodland Creek 4th Add
- Listing ID #:7049004
- Added:182 day(s) ago
- Updated:October 04, 2026 at 12:16 PM
Rooms and interior
- Bedrooms:2
- Total bathrooms:2
- Full bathrooms:1
- Kitchen Description:Cooktop, Dishwasher, Disposal, Exhaust Fan, Microwave, Refrigerator, Stainless Steel Appliances
- Basement:Yes
- Basement Description:Concrete
- Living area:2,007 sq. ft.
Heating and cooling
- Cooling:Central Air
- Heating:Forced Air
- Central air:Yes
Structure and exterior
- Year built:2025
- Building area:2,007 sq. ft.
- Lot area:0.25 Acres
- Levels:1 Story
Utilities
- Water:City Water - Connected
- Sewer:City Sewer - Connected
Finances and disclosures
- Price:$679,000
- Price per sq. ft.:$338.32
- Tax amount:$782 (2024)
Features and amenities
- Appliances:Disposal, Exhaust Fan, Microwave, Refrigerator, Stainless Steel Appliances
- Amenities:Air-To-Air Exchanger, ENERGY STAR Qualified Appliances, Gas Water Heater, Humidifier
Parking
- Parking description:Asphalt, Attached Garage, Garage Door Opener
- Garage:Yes
- Garage spaces:3
New listings near 1954 Woods Point
- New
 $469,990Active4 beds 3 baths2,391 sq. ft.
614 Goldenrod Trail, Waconia, MN 55387
MLS# 7151797Listed by: D.R. HORTON, INC. - New
 $539,000Active4 beds 3 baths2,776 sq. ft.
921 Foxglove Terrace, Waconia, MN 55387
MLS# 7151798Listed by: D.R. HORTON, INC. - New
 $529,990Active4 beds 3 baths2,469 sq. ft.
4110 Ramsay Way, Waconia, MN 55387
MLS# 7154700Listed by: PULTE HOMES OF MINNESOTA, LLC - New
 $514,990Active4 beds 4 baths2,344 sq. ft.
4107 Ramsay Way, Waconia, MN 55387
MLS# 7154699Listed by: PULTE HOMES OF MINNESOTA, LLC - New
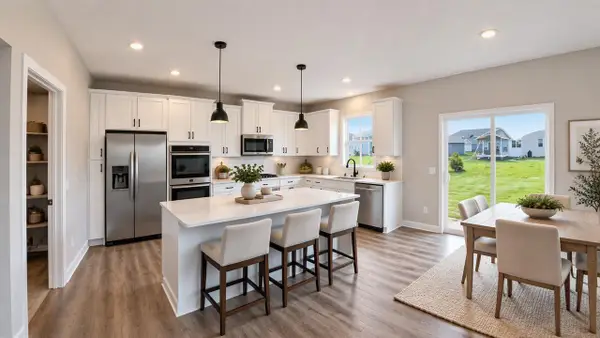 $549,990Active4 beds 3 baths2,776 sq. ft.
914 Foxglove Terrace, Waconia, MN 55387
MLS# 7153704Listed by: D.R. HORTON, INC. - New
 $499,900Active3 beds 3 baths2,105 sq. ft.
1017 Fabel Lane, Waconia, MN 55387
MLS# 7152068Listed by: EXP REALTY - New
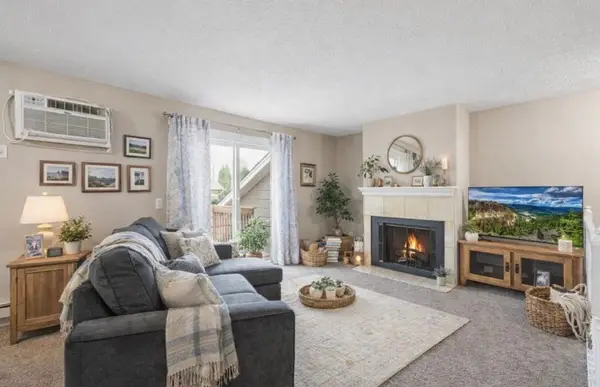 $205,000Active2 beds 1 baths936 sq. ft.
3 Somerset Drive, Waconia, MN 55387
MLS# 7153607Listed by: COLDWELL BANKER REALTY - New
 $618,595Active4 beds 4 baths2,786 sq. ft.
220 Wedgewood Lane, Waconia, MN 55387
MLS# 7153384Listed by: LENNAR SALES CORP - New
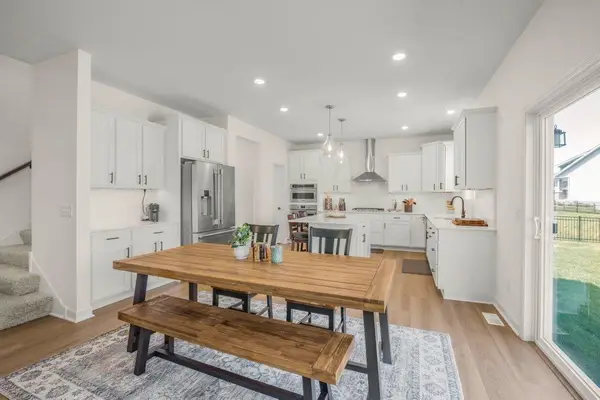 $585,000Active4 beds 3 baths2,692 sq. ft.
716 Longmeadow Lane, Waconia, MN 55387
MLS# 7147809Listed by: KELLER WILLIAMS CLASSIC RLTY NW - New
 $489,845Active2 beds 2 baths1,591 sq. ft.
3677 Fenview Court, Waconia, MN 55387
MLS# 7152314Listed by: M/I HOMES


Protect your home and budget from life's surprises with an Assurant Home Warranty, backed by a partner that supports you through every step of homeownership. Explore Plans.
© 2023 - 2026 ERA Franchise Systems LLC. All rights reserved. ERA Franchise Systems LLC fully supports the principles of the Fair Housing Act and the Equal Opportunity Act. ERA, ERA Real Estate powered, and their respective logos are registered service marks of ERA Franchise Systems LLC. Each office is independently owned and operated.