
315 William Lake Shore Drive, Waconia, MN 55387
Local realty services provided by:ERA Viking Realty
315 William Lake Shore Drive,Waconia, MN 55387
$824,999
- 5 Beds
- 5 Baths
- 3,342 sq. ft.
- Single family
- Coming Soon
Listed by: alaina white
Office: re/max advantage plus
MLS#:7131003
Source:NSMLS
Price summary
- Price:$824,999
- Price per sq. ft.:$229.87
- Monthly HOA dues:$41.67
About this home
Enjoy lakeshore living on the quiet channel of private Lake Burandt in Waconia. This 5-bedroom, 5-bath home has been completely remodeled inside since the current owners purchased it along with all new windows, creating a beautiful and comfortable space with plenty of room for family and friends. The main level features a stunning gourmet kitchen and a spacious layout that overlooks beautiful year-round lake views. Upstairs, you'll find three bedrooms, including a spacious owner's suite with a private bath and long lake views. The walkout lower level offers even more living space with a large family room and two additional bedrooms, each with an adjoining 3/4 bath. A 16x20 maintenance-free Floe dock and deck with automated leveling were added in 2023, making it easy to enjoy the lake throughout the seasons. Conveniently located in Waconia, with restaurants, shopping, medical facilities, breweries, wineries, and Lake Waconia all nearby.
Contact an agent
Home facts
- Year built:1997
- Subdivision & Development:Pheasant Ridge 3rd Add
- Listing ID #:7131003
- Updated:September 17, 2026 at 06:00 PM
Rooms and interior
- Bedrooms:5
- Total bathrooms:5
- Full bathrooms:2
- Half bathrooms:1
- Dining Description:Informal Dining Room, Kitchen/Dining Room, Separate/Formal Dining Room
- Bathrooms Description:3/4 Basement, Main Floor 1/2 Bath, Separate Shower and Tub, Two Basement Baths, Upper Level Full Bath
- Kitchen Description:Dishwasher, Disposal, Microwave, Range, Refrigerator
- Basement:Yes
- Basement Description:Drain Tiled, Finished, Sump Pump, Walkout
- Living area:3,342 sq. ft.
Heating and cooling
- Cooling:Central Air
- Heating:Forced Air
- Central air:Yes
Structure and exterior
- Roof:Age Over 8 Years
- Year built:1997
- Building area:3,342 sq. ft.
- Lot area:0.56 Acres
- Levels:Modified 2 Story
Utilities
- Water:City Water - Connected
- Sewer:City Sewer - Connected
Finances and disclosures
- Price:$824,999
- Price per sq. ft.:$229.87
- Tax amount:$8,821 (2026)
Features and amenities
- Appliances:Disposal, Microwave, Range, Refrigerator, Water Softener Owned
- Laundry features:Dryer
- Amenities:Gas Water Heater, Water Softener Owned
Parking
- Parking description:Asphalt, Attached Garage, Garage Door Opener
- Garage:Yes
- Garage spaces:3
New listings near 315 William Lake Shore Drive
- Coming SoonOpen Sat, 10am to 12pm
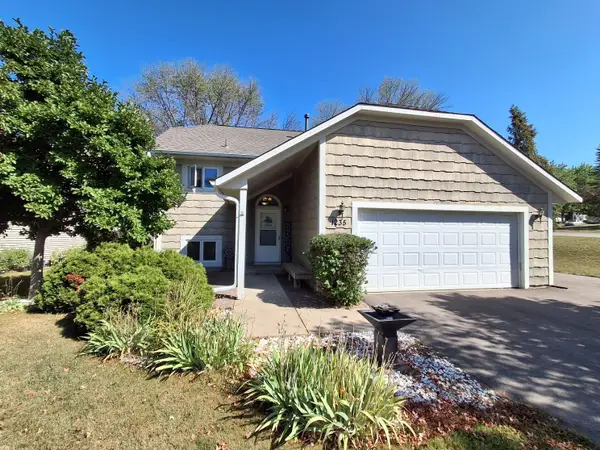 $350,000Coming Soon4 beds 2 baths2,028 sq. ft.
1235 Spring Hill Road, Waconia, MN 55387
MLS# 7116375Listed by: EDINA REALTY, INC. - New
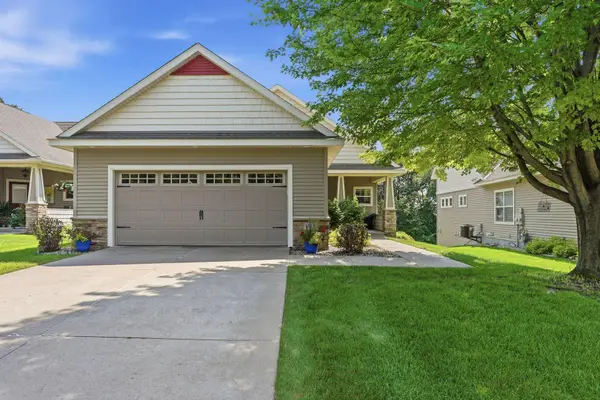 $669,000Active3 beds 3 baths2,766 sq. ft.
953 Firesteed Ridge, Waconia, MN 55387
MLS# 7145849Listed by: RE/MAX ADVANTAGE PLUS - Open Thu, 12 to 4pm
 $649,152Pending4 beds 3 baths2,679 sq. ft.
3760 Holbrook Drive, Waconia, MN 55387
MLS# 7145767Listed by: PULTE HOMES OF MINNESOTA, LLC - New
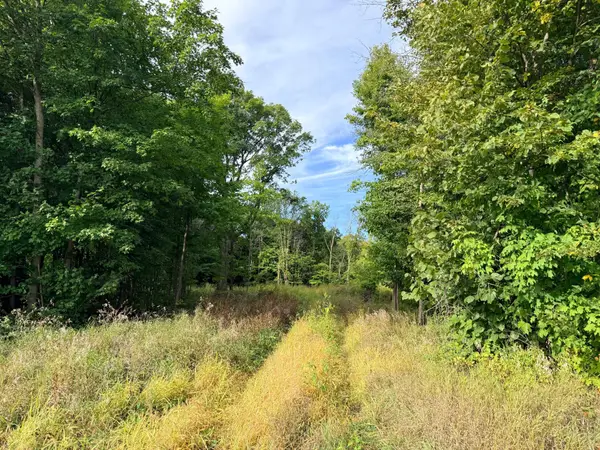 $400,000Active5.71 Acres
0 Harlee Court Lot 3, Waconia, MN 55387
MLS# 7144874Listed by: COLDWELL BANKER REALTY - New
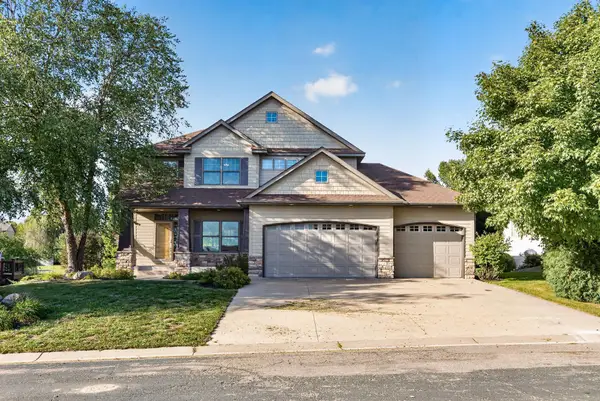 $599,900Active5 beds 4 baths3,122 sq. ft.
1740 Sandbar Circle, Waconia, MN 55387
MLS# 7141900Listed by: KELLER WILLIAMS CLASSIC REALTY - Open Sat, 11am to 1pmNew
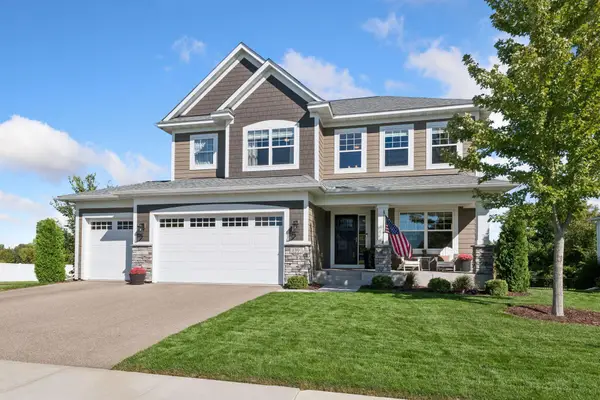 $689,000Active5 beds 5 baths3,951 sq. ft.
139 Maple Terrace, Waconia, MN 55387
MLS# 7144829Listed by: COLDWELL BANKER REALTY - Open Sat, 11am to 1pmNew
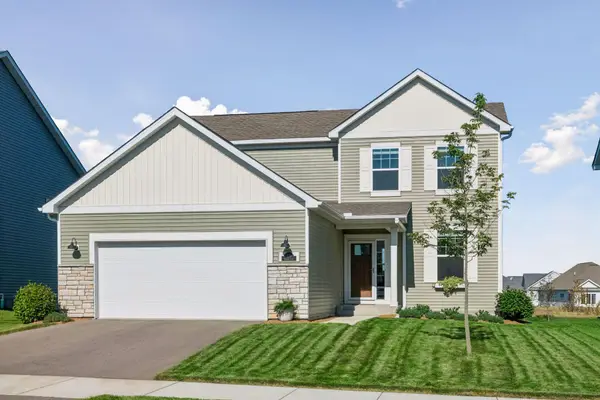 $499,000Active3 beds 3 baths1,754 sq. ft.
1249 Orchard Court, Waconia, MN 55387
MLS# 7139079Listed by: COMPASS - Open Sat, 12 to 2pmNew
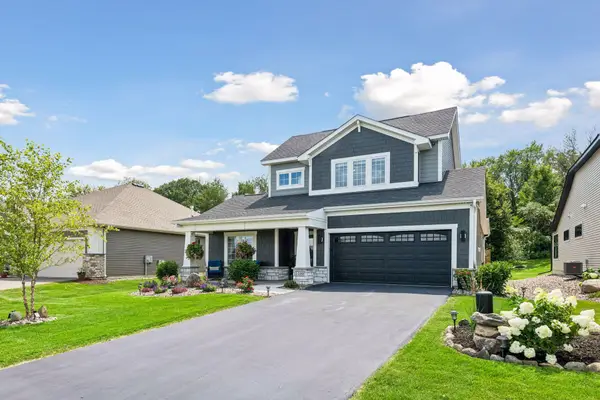 $589,900Active3 beds 3 baths2,507 sq. ft.
1109 Fabel Lane, Waconia, MN 55387
MLS# 7144047Listed by: KELLER WILLIAMS PREMIER REALTY LAKE MINNETONKA - Open Sun, 11am to 12:30pmNew
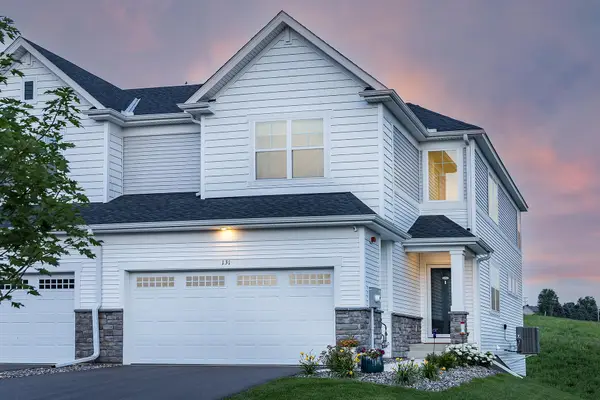 $439,900Active3 beds 3 baths2,367 sq. ft.
131 Huntington Drive, Waconia, MN 55387
MLS# 7101923Listed by: RE/MAX ADVANTAGE PLUS


Protect your home and budget from life's surprises with an Assurant Home Warranty, backed by a partner that supports you through every step of homeownership. Explore Plans.
© 2023 - 2026 ERA Franchise Systems LLC. All rights reserved. ERA Franchise Systems LLC fully supports the principles of the Fair Housing Act and the Equal Opportunity Act. ERA, ERA Real Estate powered, and their respective logos are registered service marks of ERA Franchise Systems LLC. Each office is independently owned and operated.