
336 W 5th Street, Waconia, MN 55387
Local realty services provided by:ERA Prospera Real Estate
336 W 5th Street,Waconia, MN 55387
$250,000
- 3 Beds
- 2 Baths
- 1,695 sq. ft.
- Townhouse
- Active
Listed by: bethany nelson, marta c beckett
Office: keller williams premier realty lake minnetonka
MLS#:7090388
Source:NSMLS
Price summary
- Price:$250,000
- Price per sq. ft.:$138.2
- Monthly HOA dues:$225
About this home
Welcome to this meticulously maintained, inviting split-level townhome ideally situated in the heart of Waconia, where small-town charm meets everyday convenience—and where lake life is just a couple of blocks away. With Lake Waconia mere steps from your door, you'll enjoy easy access to boating, fishing, swimming, and all the seasonal fun that comes with living near one of the area's most beloved lakes.
Step inside to a large, light-filled living room that flows seamlessly into the dining space—perfect for both relaxing evenings and entertaining guests. All carpets were recently professionally cleaned. A slider door opens onto your own private deck, overlooking a peaceful backyard that gives you room to unwind, grill, or soak up the sunshine in privacy.
The galley-style kitchen makes the most of its footprint with ample storage and smart, efficient design, keeping everything you need within easy reach. The main level offers two generously sized bedrooms and a full bathroom, providing comfortable accommodations for guests, or a home office setup.
Downstairs, you'll find an additional bedroom paired with a convenient 3/4 bath; ideal for a private guest suite or flexible living space. The lower level also features a clean, bright utility and laundry room that makes household chores a breeze.
A tuck-under two-car garage adds everyday practicality with protected parking and extra storage. With its versatile layout, private outdoor space, and unbeatable location just moments from the water, this Waconia townhome offers the best of lake living—come see it for yourself....
Contact an agent
Home facts
- Year built:1988
- Subdivision & Development:Maple Court
- Listing ID #:7090388
- Added:51 day(s) ago
- Updated:October 02, 2026 at 01:43 PM
Rooms and interior
- Bedrooms:3
- Total bathrooms:2
- Full bathrooms:1
- Dining Description:Living/Dining Room
- Bathrooms Description:3/4 Basement, Main Floor Full Bath
- Kitchen Description:Dishwasher, Exhaust Fan, Microwave, Range, Refrigerator
- Basement:Yes
- Basement Description:Block, Finished, Full
- Living area:1,695 sq. ft.
Heating and cooling
- Cooling:Central Air
- Heating:Baseboard
- Central air:Yes
Structure and exterior
- Year built:1988
- Building area:1,695 sq. ft.
- Lot area:0.02 Acres
- Levels:Bi/Split Level
Utilities
- Water:City Water - Connected
- Sewer:City Sewer - Connected
Finances and disclosures
- Price:$250,000
- Price per sq. ft.:$138.2
- Tax amount:$2,834 (2026)
Features and amenities
- Appliances:Exhaust Fan, Microwave, Range, Refrigerator, Water Softener Owned
- Laundry features:Dryer
- Amenities:Water Softener Owned
Parking
- Parking description:Asphalt, Attached Garage, Insulated Garage, Tuckunder Garage
- Garage:Yes
- Garage spaces:2
New listings near 336 W 5th Street
- Open Sat, 11am to 1pmNew
 $499,900Active3 beds 3 baths2,105 sq. ft.
1017 Fabel Lane, Waconia, MN 55387
MLS# 7152068Listed by: EXP REALTY - New
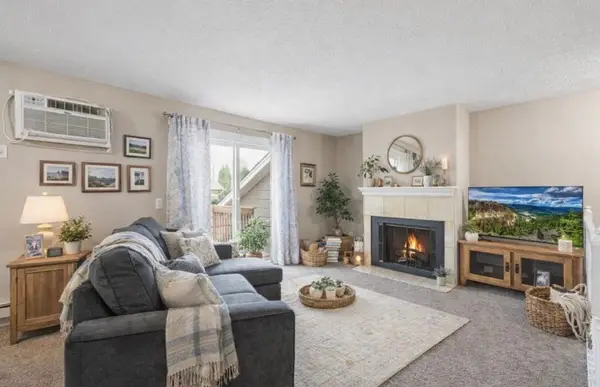 $205,000Active2 beds 1 baths936 sq. ft.
3 Somerset Drive, Waconia, MN 55387
MLS# 7153607Listed by: COLDWELL BANKER REALTY - New
 $618,595Active4 beds 4 baths2,786 sq. ft.
220 Wedgewood Lane, Waconia, MN 55387
MLS# 7153384Listed by: LENNAR SALES CORP - New
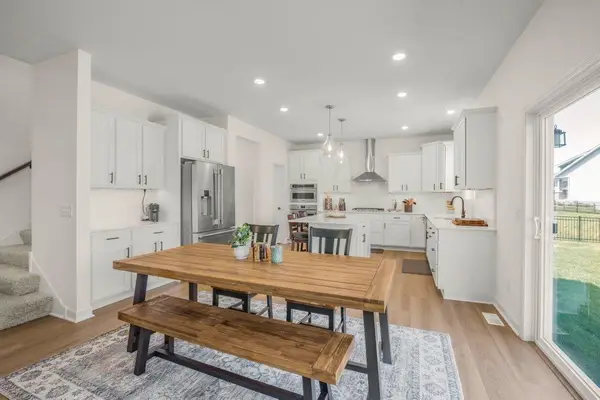 $585,000Active4 beds 3 baths2,692 sq. ft.
716 Longmeadow Lane, Waconia, MN 55387
MLS# 7147809Listed by: KELLER WILLIAMS CLASSIC RLTY NW - New
 $489,845Active2 beds 2 baths1,591 sq. ft.
3677 Fenview Court, Waconia, MN 55387
MLS# 7152314Listed by: M/I HOMES - New
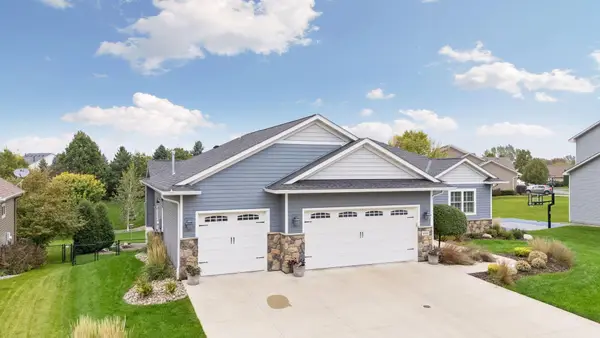 $825,000Active4 beds 4 baths3,548 sq. ft.
1610 Manchester Place, Waconia, MN 55387
MLS# 7151553Listed by: COLDWELL BANKER REALTY - New
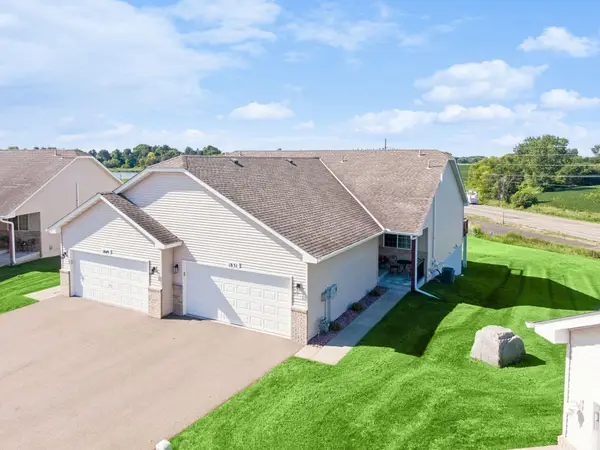 $339,900Active3 beds 2 baths2,029 sq. ft.
1851 Lakeridge Way, Waconia, MN 55387
MLS# 7152013Listed by: RE/MAX ADVANTAGE PLUS - Open Sat, 1 to 3pmNew
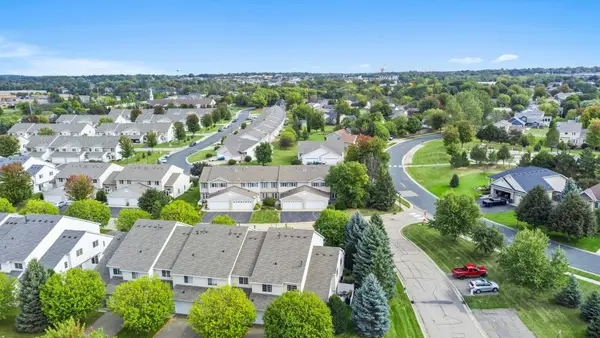 $269,900Active3 beds 2 baths1,321 sq. ft.
1591 Serenity Lane, Waconia, MN 55387
MLS# 7151490Listed by: RE/MAX ADVANTAGE PLUS - New
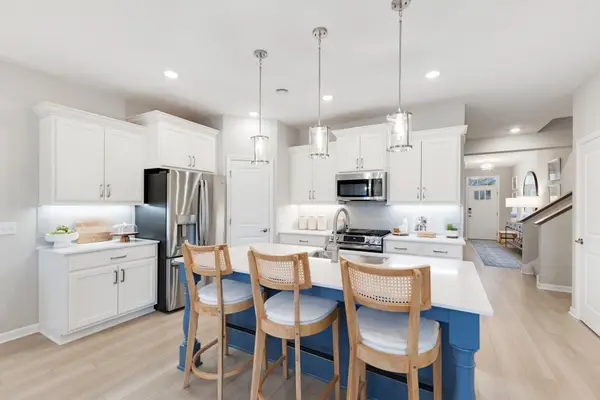 $575,000Active2 beds 3 baths2,351 sq. ft.
3687 Fenview Court, Waconia, MN 55387
MLS# 7151524Listed by: M/I HOMES - New
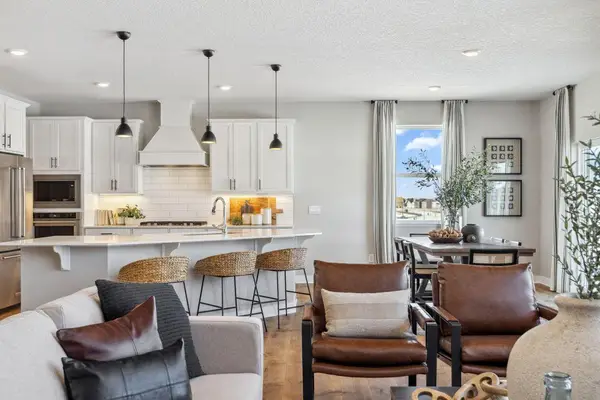 $665,000Active5 beds 4 baths3,448 sq. ft.
925 Foxglove Terrace, Waconia, MN 55387
MLS# 7151104Listed by: D.R. HORTON, INC.


Protect your home and budget from life's surprises with an Assurant Home Warranty, backed by a partner that supports you through every step of homeownership. Explore Plans.
© 2023 - 2026 ERA Franchise Systems LLC. All rights reserved. ERA Franchise Systems LLC fully supports the principles of the Fair Housing Act and the Equal Opportunity Act. ERA, ERA Real Estate powered, and their respective logos are registered service marks of ERA Franchise Systems LLC. Each office is independently owned and operated.