
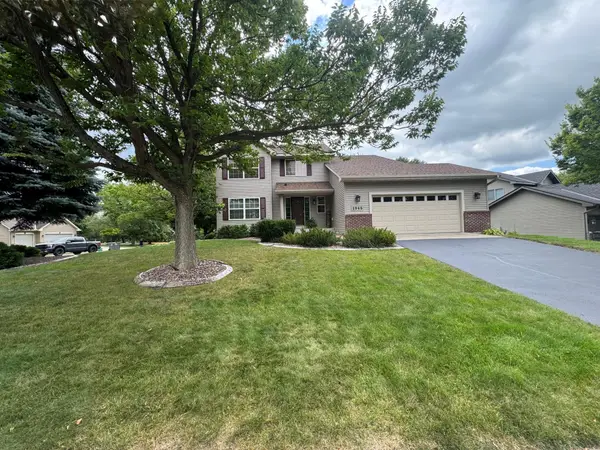
3724 Holbrook Drive, Waconia, MN 55387
Local realty services provided by:ERA Viking Realty
3724 Holbrook Drive,Waconia, MN 55387
$579,990
- 4 Beds
- 3 Baths
- 2,508 sq. ft.
- Single family
- Active
Upcoming open houses
- Sun, Sep 0612:00 pm - 04:00 pm
- Mon, Sep 0712:00 pm - 04:00 pm
- Thu, Sep 1012:00 pm - 04:00 pm
- Fri, Sep 1112:00 pm - 04:00 pm
- Sat, Sep 1212:00 pm - 04:00 pm
- Sun, Sep 1312:00 pm - 04:00 pm
- Mon, Sep 1412:00 pm - 04:00 pm
- Thu, Sep 1712:00 pm - 04:00 pm
- Fri, Sep 1812:00 pm - 04:00 pm
- Sat, Sep 1912:00 pm - 04:00 pm
- Sun, Sep 2012:00 pm - 04:00 pm
- Mon, Sep 2112:00 pm - 04:00 pm
- Thu, Sep 2412:00 pm - 04:00 pm
- Fri, Sep 2512:00 pm - 04:00 pm
- Sat, Sep 2612:00 pm - 04:00 pm
- Sun, Sep 2712:00 pm - 04:00 pm
- Mon, Sep 2812:00 pm - 04:00 pm
- Thu, Oct 0112:00 pm - 04:00 pm
- Fri, Oct 0212:00 pm - 04:00 pm
- Sat, Oct 0312:00 pm - 04:00 pm
- Sun, Oct 0412:00 pm - 04:00 pm
- Mon, Oct 0512:00 pm - 04:00 pm
Listed by: carolyn albright-mahon
Office: pulte homes of minnesota, llc.
MLS#:7108177
Source:NSMLS
Price summary
- Price:$579,990
- Price per sq. ft.:$231.26
- Monthly HOA dues:$57
About this home
Pulte's Mercer plan ready in November. Ask how you can receive $7500 in closing costs on this home. This open-concept main level is the heart of the home, featuring a light-filled kitchen with an oversized island, perfect for gathering, meal prep, and entertaining. With 4 spacious bedrooms and 3 bathrooms, the Mercer offers the flexibility today’s living. The private owner’s suite provides a peaceful retreat, while the additional bedrooms easily allow for many flexible living needs. Price includes high end finishes such as Luxury Vinyl Plank flooring, Quartz countertops, Whirlpool Stainless Appliances, Mudroom with Boot Bench, and so much more! This private wetland lookout homesite is set within the charming community of Waconia. Holbrook is one of the only communities where nearly every homesite backs to protected open space, creating a rare sense of privacy, and nature. Buyers enjoy the peace and exclusivity of a landlocked setting while still being minutes from shopping, dining, and award-winning Waconia schools....
Contact an agent
Home facts
- Year built:2026
- Subdivision & Development:Holbrook
- Listing ID #:7108177
- Added:46 day(s) ago
- Updated:September 06, 2026 at 12:09 PM
Rooms and interior
- Bedrooms:4
- Total bathrooms:3
- Full bathrooms:2
- Half bathrooms:1
- Dining Description:Informal Dining Room
- Bathrooms Description:Main Floor 1/2 Bath, Upper Level Full Bath
- Kitchen Description:Dishwasher, Disposal, Exhaust Fan, Microwave, Range, Stainless Steel Appliances, Tankless Water Heater
- Basement:Yes
- Basement Description:Daylight / Lookout Windows, Storage Space, Sump Pump
- Living area:2,508 sq. ft.
Heating and cooling
- Cooling:Central Air
- Heating:Forced Air
- Central air:Yes
Structure and exterior
- Roof:Age 8 Years or Less, Asphalt
- Year built:2026
- Building area:2,508 sq. ft.
- Lot area:0.21 Acres
- Lot Features:Sod Included in Price
- Levels:2 Story
Utilities
- Water:City Water - Connected
- Sewer:City Sewer - Connected
Finances and disclosures
- Price:$579,990
- Price per sq. ft.:$231.26
- Tax amount:$372 (2026)
Features and amenities
- Appliances:Disposal, Exhaust Fan, Microwave, Range, Stainless Steel Appliances, Tankless Water Heater
- Amenities:Air-To-Air Exchanger, Tankless Water Heater
Parking
- Parking description:Attached Garage, Storage
- Garage:Yes
- Garage spaces:3
New listings near 3724 Holbrook Drive
- Coming Soon
 $424,500Coming Soon4 beds 2 baths1,552 sq. ft.
8887 Reitz Lake Road, Waconia, MN 55387
MLS# 7134943Listed by: RE/MAX ADVANTAGE PLUS - Coming Soon
 $595,000Coming Soon4 beds 3 baths2,929 sq. ft.
1542 Sparrow Road, Waconia, MN 55387
MLS# 7133556Listed by: RE/MAX ADVANTAGE PLUS - Coming Soon
 $424,900Coming Soon4 beds 3 baths2,092 sq. ft.
1945 Clearwater Road, Waconia, MN 55387
MLS# 7134001Listed by: CHESTNUT REALTY INC - Coming Soon
 $2,600,000Coming Soon3 beds 3 baths3,575 sq. ft.
224 W Lake Street, Waconia, MN 55387
MLS# 7107627Listed by: EDINA REALTY, INC.  $586,440Pending4 beds 3 baths2,185 sq. ft.
819 Longmeadow Lane, Waconia, MN 55387
MLS# 7139170Listed by: LENNAR SALES CORP- New
 $529,900Active4 beds 4 baths2,894 sq. ft.
657 Copper Court, Waconia, MN 55387
MLS# 7139327Listed by: PREMIER REAL ESTATE SERVICES - New
 $364,690Active3 beds 3 baths1,722 sq. ft.
228 Huntington Drive, Waconia, MN 55387
MLS# 7139018Listed by: LENNAR SALES CORP - New
 $625,000Active3 beds 3 baths3,200 sq. ft.
1404 Beachcomber Boulevard, Waconia, MN 55387
MLS# 7133293Listed by: RE/MAX RESULTS - New
 $563,505Active4 beds 3 baths2,692 sq. ft.
642 Sierra Parkway, Waconia, MN 55387
MLS# 7138958Listed by: LENNAR SALES CORP - New
 $551,595Active4 beds 3 baths2,439 sq. ft.
656 Sierra Parkway, Waconia, MN 55387
MLS# 7138996Listed by: LENNAR SALES CORP


Protect your home and budget from life's surprises with an Assurant Home Warranty, backed by a partner that supports you through every step of homeownership. Explore Plans.
© 2023 - 2026 ERA Franchise Systems LLC. All rights reserved. ERA Franchise Systems LLC fully supports the principles of the Fair Housing Act and the Equal Opportunity Act. ERA, ERA Real Estate powered, and their respective logos are registered service marks of ERA Franchise Systems LLC. Each office is independently owned and operated.