
573 Ravencroft Road, Waconia, MN 55387
Local realty services provided by:ERA Prospera Real Estate
Upcoming open houses
- Fri, Oct 0201:00 pm - 03:00 pm
Listed by: timothy d. landon, cody landon
Office: re/max advantage plus
MLS#:7121162
Source:NSMLS
Price summary
- Price:$319,900
- Price per sq. ft.:$183.85
- Monthly HOA dues:$290
About this home
Original owners have maintained this home to perfection! 3 bedroom, 2 bath end unit townhome allows you to simply move in, set down your furniture and enjoy! Step inside to the main level featuring high ceilings, all new LVP flooring and spacious living, kitchen and dining spaces. A southwest exposure provides wonderful natural light. The bright white kitchen includes tons of cabinetry, stainless steel appliances, granite counter tops, center island, pantry and opens to the large dining area. A sliding door steps out to the patio where you can relax and grill dinner with family and friends. You will also find a handy half bath near the garage entry door. The finished garage is clean and has knock down ceilings. Upstairs you will discover three spacious bedrooms, including a roomy primary with walk-in closet. Off the hallway you will find a very large full bath with double vanity and large linen closet. A finished mechanical room features a 90+ furnace, central air, air exchange and the all new water heater, water softener and whole house water filter. There is also space for an extra storage storage shelf here for seasonal items. The second floor laundry room is right were you want it, with a full size washer and dryer plus laundry tub. Located on a quiet street yet very handy to the trails, park and playground. Enjoy all that Waconia has to offer with the lake, shopping, groceries and dining. Easy commute east on #212 or #5 toward the cities....
Contact an agent
Home facts
- Year built:2017
- Subdivision & Development:Waterford Evolution IV Cic174
- Listing ID #:7121162
- Added:57 day(s) ago
- Updated:October 02, 2026 at 02:16 PM
Rooms and interior
- Bedrooms:3
- Total bathrooms:2
- Full bathrooms:1
- Half bathrooms:1
- Dining Description:Informal Dining Room
- Bathrooms Description:Main Floor 1/2 Bath, Upper Level Full Bath
- Kitchen Description:Dishwasher, Disposal, Microwave, Range, Refrigerator, Stainless Steel Appliances
- Living area:1,740 sq. ft.
Heating and cooling
- Cooling:Central Air
- Heating:Forced Air
- Central air:Yes
Structure and exterior
- Roof:Age 8 Years or Less, Asphalt
- Year built:2017
- Building area:1,740 sq. ft.
- Lot area:0.02 Acres
- Exterior Features:In-Ground Sprinkler System
- Levels:2 Story
Utilities
- Water:City Water - Connected
- Sewer:City Sewer - Connected
Finances and disclosures
- Price:$319,900
- Price per sq. ft.:$183.85
- Tax amount:$3,890 (2026)
Features and amenities
- Appliances:Disposal, Microwave, Range, Refrigerator, Stainless Steel Appliances, Washer, Water Softener Owned
- Laundry features:Dryer, Washer
- Amenities:Air-To-Air Exchanger, Electric Water Heater, Fire Sprinkler System, Water Filtration System, Water Softener Owned
Parking
- Parking description:Asphalt, Garage Door Opener
- Garage:Yes
- Garage spaces:2
New listings near 573 Ravencroft Road
- Open Sat, 11am to 1pmNew
 $499,900Active3 beds 3 baths2,105 sq. ft.
1017 Fabel Lane, Waconia, MN 55387
MLS# 7152068Listed by: EXP REALTY - New
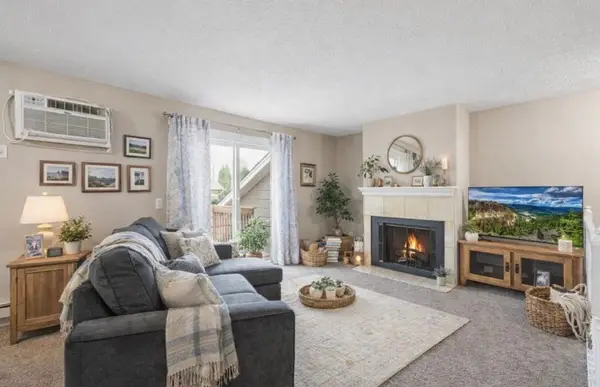 $205,000Active2 beds 1 baths936 sq. ft.
3 Somerset Drive, Waconia, MN 55387
MLS# 7153607Listed by: COLDWELL BANKER REALTY - New
 $618,595Active4 beds 4 baths2,786 sq. ft.
220 Wedgewood Lane, Waconia, MN 55387
MLS# 7153384Listed by: LENNAR SALES CORP - New
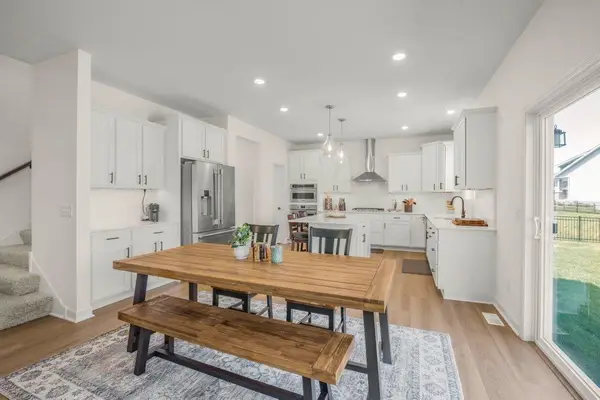 $585,000Active4 beds 3 baths2,692 sq. ft.
716 Longmeadow Lane, Waconia, MN 55387
MLS# 7147809Listed by: KELLER WILLIAMS CLASSIC RLTY NW - New
 $489,845Active2 beds 2 baths1,591 sq. ft.
3677 Fenview Court, Waconia, MN 55387
MLS# 7152314Listed by: M/I HOMES - New
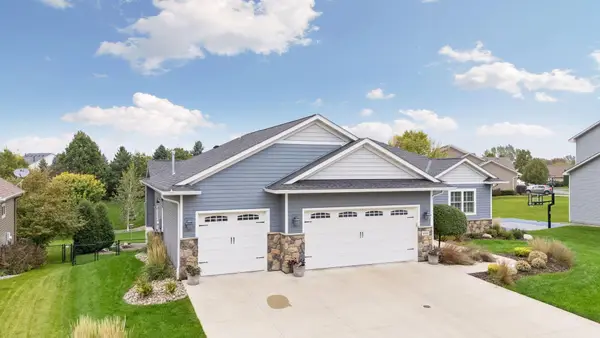 $825,000Active4 beds 4 baths3,548 sq. ft.
1610 Manchester Place, Waconia, MN 55387
MLS# 7151553Listed by: COLDWELL BANKER REALTY - New
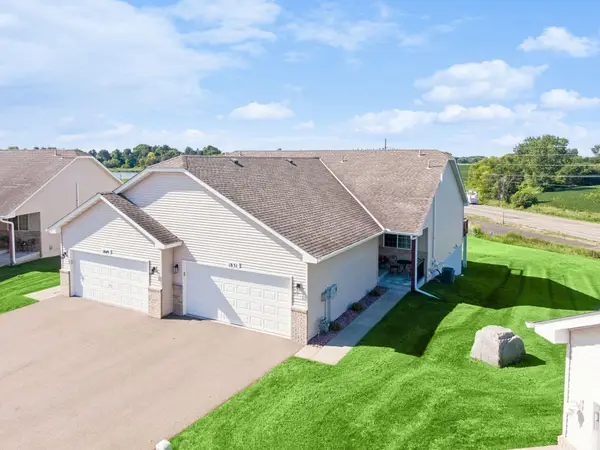 $339,900Active3 beds 2 baths2,029 sq. ft.
1851 Lakeridge Way, Waconia, MN 55387
MLS# 7152013Listed by: RE/MAX ADVANTAGE PLUS - Open Sat, 1 to 3pmNew
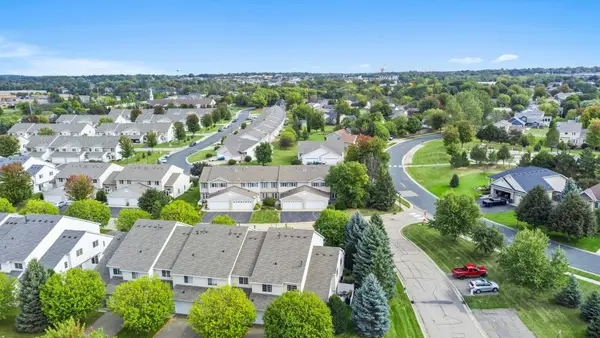 $269,900Active3 beds 2 baths1,321 sq. ft.
1591 Serenity Lane, Waconia, MN 55387
MLS# 7151490Listed by: RE/MAX ADVANTAGE PLUS - New
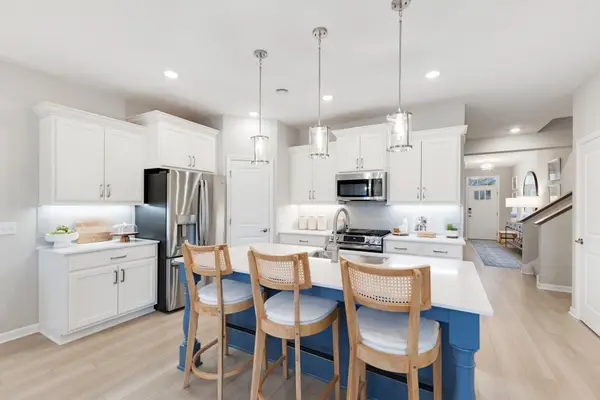 $575,000Active2 beds 3 baths2,351 sq. ft.
3687 Fenview Court, Waconia, MN 55387
MLS# 7151524Listed by: M/I HOMES - New
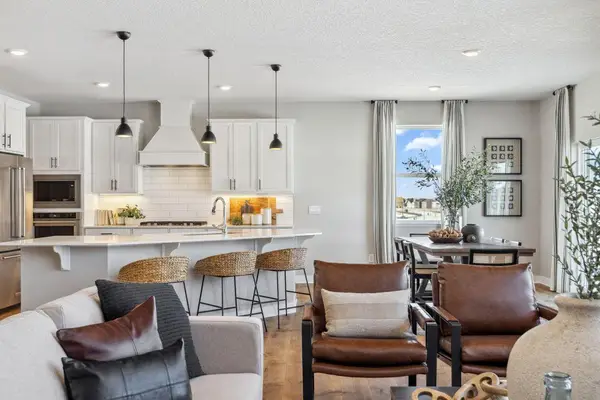 $665,000Active5 beds 4 baths3,448 sq. ft.
925 Foxglove Terrace, Waconia, MN 55387
MLS# 7151104Listed by: D.R. HORTON, INC.


Protect your home and budget from life's surprises with an Assurant Home Warranty, backed by a partner that supports you through every step of homeownership. Explore Plans.
© 2023 - 2026 ERA Franchise Systems LLC. All rights reserved. ERA Franchise Systems LLC fully supports the principles of the Fair Housing Act and the Equal Opportunity Act. ERA, ERA Real Estate powered, and their respective logos are registered service marks of ERA Franchise Systems LLC. Each office is independently owned and operated.