
8887 Reitz Lake Road, Waconia, MN 55387
Local realty services provided by:ERA Viking Realty
8887 Reitz Lake Road,Waconia, MN 55387
$424,500
- 4 Beds
- 2 Baths
- 1,552 sq. ft.
- Single family
- Coming Soon
Listed by: jeffrey a. schulz
Office: re/max advantage plus
MLS#:7134943
Source:NSMLS
Price summary
- Price:$424,500
- Price per sq. ft.:$147.4
About this home
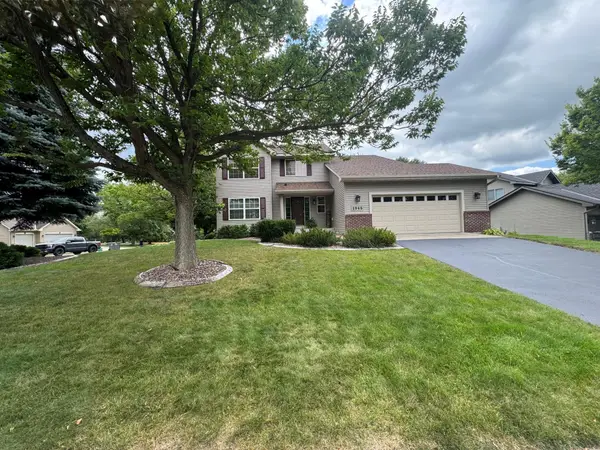
Incredible opportunity awaits with this charming rambler situated on a generous 3/4-acre lot directly across from Schram Vineyards and Reitz Lake! Enjoy a highly desirable location close to schools, dining, shopping, and all that Waconia has to offer. The large, private backyard offers plenty of space to relax, garden, entertain, or add your own outdoor amenities, with multiple storage sheds already in place. Inside, you’ll find three bedrooms on the main level, plus the opportunity to bring the laundry upstairs for added convenience. Freshly painted throughout with new flooring, this home is move-in ready and full of potential. The four-season porch is the perfect spot to unwind and take in the beautiful backyard setting. Don’t miss this rare opportunity to enjoy space, privacy, and an unbeatable Waconia location!
Contact an agent
Home facts
- Year built:1971
- Subdivision & Development:Molnaus 2nd Add
- Listing ID #:7134943
- Updated:September 06, 2026 at 12:09 PM
Rooms and interior
- Bedrooms:4
- Total bathrooms:2
- Full bathrooms:1
- Half bathrooms:1
- Dining Description:Kitchen/Dining Room
- Bathrooms Description:Main Floor Full Bath
- Kitchen Description:Dishwasher, Microwave, Range, Refrigerator
- Basement:Yes
- Basement Description:Block, Daylight / Lookout Windows, Full, Partially Finished, Walkout
- Living area:1,552 sq. ft.
Heating and cooling
- Cooling:Central Air
- Heating:Forced Air
- Central air:Yes
Structure and exterior
- Roof:Asphalt
- Year built:1971
- Building area:1,552 sq. ft.
- Lot area:0.77 Acres
- Lot Features:Tree Coverage - Medium
- Construction Materials:Block
- Levels:1 Story
Utilities
- Water:Private, Shared System, Well
- Sewer:City Sewer - Connected
Finances and disclosures
- Price:$424,500
- Price per sq. ft.:$147.4
- Tax amount:$3,184 (2026)
Features and amenities
- Appliances:Microwave, Range, Refrigerator, Washer, Water Softener Owned
- Laundry features:Dryer, Washer
- Amenities:Gas Water Heater, Water Softener Owned
Parking
- Parking description:Attached Garage, Concrete, Garage Door Opener
- Garage:Yes
- Garage spaces:2
New listings near 8887 Reitz Lake Road
- Coming Soon
 $595,000Coming Soon4 beds 3 baths2,929 sq. ft.
1542 Sparrow Road, Waconia, MN 55387
MLS# 7133556Listed by: RE/MAX ADVANTAGE PLUS - Coming Soon
 $424,900Coming Soon4 beds 3 baths2,092 sq. ft.
1945 Clearwater Road, Waconia, MN 55387
MLS# 7134001Listed by: CHESTNUT REALTY INC - Coming Soon
 $2,600,000Coming Soon3 beds 3 baths3,575 sq. ft.
224 W Lake Street, Waconia, MN 55387
MLS# 7107627Listed by: EDINA REALTY, INC.  $586,440Pending4 beds 3 baths2,185 sq. ft.
819 Longmeadow Lane, Waconia, MN 55387
MLS# 7139170Listed by: LENNAR SALES CORP- New
 $529,900Active4 beds 4 baths2,894 sq. ft.
657 Copper Court, Waconia, MN 55387
MLS# 7139327Listed by: PREMIER REAL ESTATE SERVICES - New
 $364,690Active3 beds 3 baths1,722 sq. ft.
228 Huntington Drive, Waconia, MN 55387
MLS# 7139018Listed by: LENNAR SALES CORP - New
 $625,000Active3 beds 3 baths3,200 sq. ft.
1404 Beachcomber Boulevard, Waconia, MN 55387
MLS# 7133293Listed by: RE/MAX RESULTS - New
 $563,505Active4 beds 3 baths2,692 sq. ft.
642 Sierra Parkway, Waconia, MN 55387
MLS# 7138958Listed by: LENNAR SALES CORP - New
 $551,595Active4 beds 3 baths2,439 sq. ft.
656 Sierra Parkway, Waconia, MN 55387
MLS# 7138996Listed by: LENNAR SALES CORP


Protect your home and budget from life's surprises with an Assurant Home Warranty, backed by a partner that supports you through every step of homeownership. Explore Plans.
© 2023 - 2026 ERA Franchise Systems LLC. All rights reserved. ERA Franchise Systems LLC fully supports the principles of the Fair Housing Act and the Equal Opportunity Act. ERA, ERA Real Estate powered, and their respective logos are registered service marks of ERA Franchise Systems LLC. Each office is independently owned and operated.