
921 Foxglove Terrace, Waconia, MN 55387
Local realty services provided by:ERA Viking Realty
Listed by: laura castagna, zakir bagha
Office: d.r. horton, inc.
MLS#:7151798
Source:NSMLS
Price summary
- Price:$525,000
- Price per sq. ft.:$135.52
About this home
**Ask how you can receive a fixed 30-year government rate at 5.50% or a conventional rate of 5.99% PLUS $5,000 in closing costs.!**
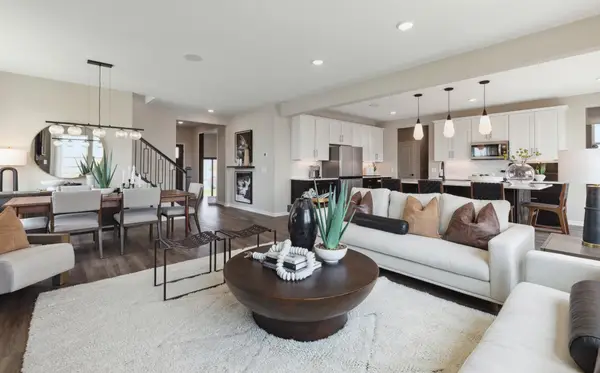
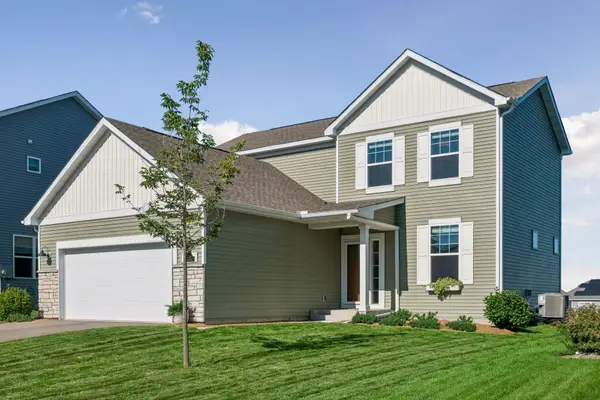
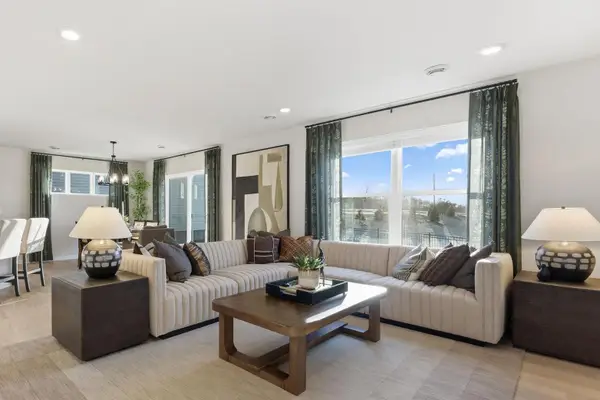
Home is complete and available for a quick close! This two-story Adam's home has an open concept floorplan – perfect for gathering with family and friends. The main level of the Adams has a Signature kitchen with a center island and walk-in pantry that overlooks the family room. A beautiful foyer, flex, and mudroom are also included on the main level of this floorplan. Primary suite with large walk-in closet and private bath with separate tub and shower, +3 additional upper level bedrooms, full bath and bedroom level laundry. Walking distance to the fairgrounds, across from the ball fields and middle school. A short drive to the hospital, movie theatre, many restaurants, shops and groceries! No HOA! Homes in the neighborhood receive multiple trees, mature sod, and in-ground irrigation. 1, 2, 10 year warranty included at time of closing. Smart home package also included with every D R Horton home....
Contact an agent
Home facts
- Year built:2026
- Subdivision & Development:Fields of Waconia
- Listing ID #:7151798
- Added:44 day(s) ago
- Updated:November 17, 2026 at 01:43 PM
Rooms and interior
- Bedrooms:4
- Total bathrooms:3
- Full bathrooms:2
- Half bathrooms:1
- Dining Description:Informal Dining Room
- Bathrooms Description:Basement, Bathroom Ensuite, Main Floor 1/2 Bath, Rough In, Separate Shower and Tub, Upper Level Full Bath, Walk-In Shower Stall
- Kitchen Description:Cooktop, Dishwasher, Disposal, Double Oven, Exhaust Fan, Microwave, Stainless Steel Appliances, Tankless Water Heater, Wall Oven
- Basement:Yes
- Basement Description:Drain Tiled, Drainage System, Storage Space, Sump Pump, Unfinished, Walkout
- Living area:2,776 sq. ft.
Heating and cooling
- Cooling:Central Air
- Heating:Forced Air
- Central air:Yes
Structure and exterior
- Roof:Age 8 Years or Less, Asphalt, Pitched
- Year built:2026
- Building area:2,776 sq. ft.
- Lot area:9389 Acres
- Lot Features:Sod Included in Price, Tree Coverage - Light, Underground Utilities
- Levels:2 Story
Utilities
- Water:City Water - Connected
- Sewer:City Sewer - Connected
Finances and disclosures
- Price:$525,000
- Price per sq. ft.:$135.52
Features and amenities
- Appliances:Disposal, Exhaust Fan, Microwave, Stainless Steel Appliances, Tankless Water Heater, Wall Oven
- Amenities:Air-To-Air Exchanger, Gas Water Heater, Humidifier, Tankless Water Heater
- Smart home:Yes
Parking
- Parking description:Asphalt, Attached Garage
- Garage:Yes
- Garage spaces:3
New listings near 921 Foxglove Terrace
- New
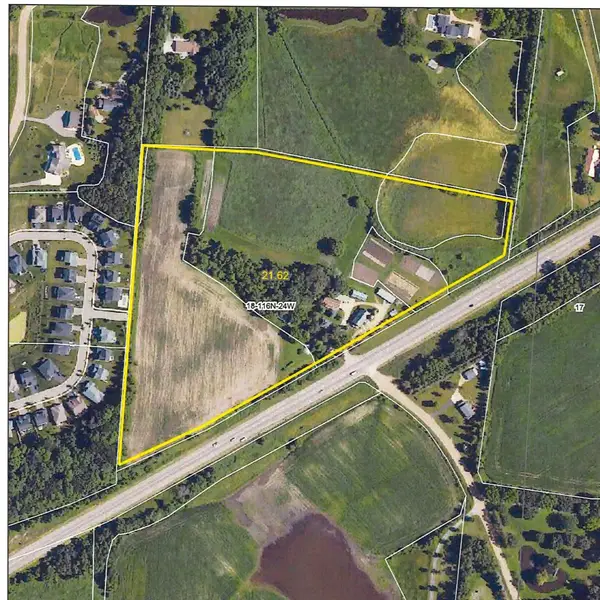 $1,750,000Active21.62 Acres
8880 State Highway 5, Waconia, MN 55387
MLS# 7172625Listed by: KUBES REALTY INC - New
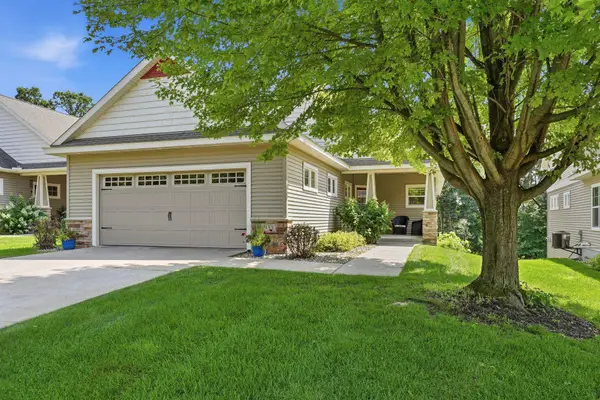 $669,000Active3 beds 3 baths2,766 sq. ft.
953 Firesteed Ridge, Waconia, MN 55387
MLS# 7172491Listed by: RE/MAX ADVANTAGE PLUS 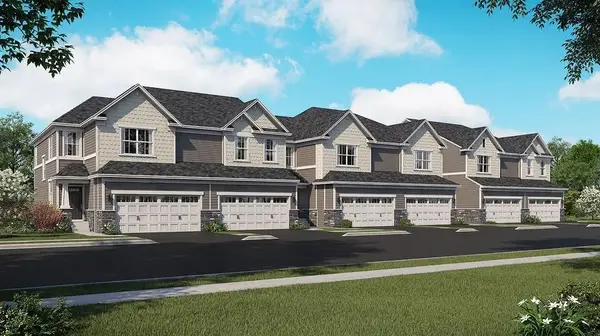 $390,000Pending4 beds 4 baths2,463 sq. ft.
233 Huntington Drive, Waconia, MN 55387
MLS# 7172249Listed by: LENNAR SALES CORP- New
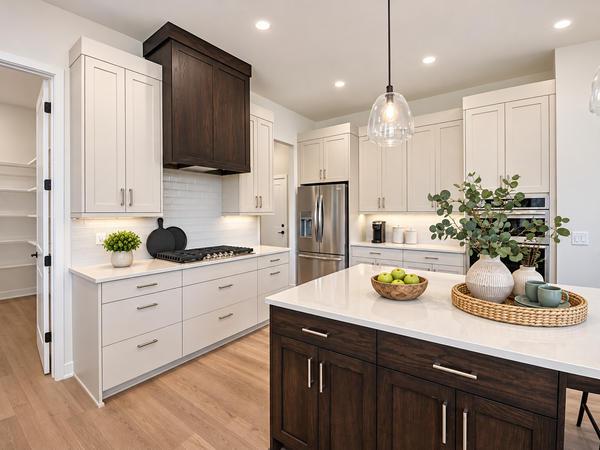 $849,990Active5 beds 4 baths2,614 sq. ft.
1887 Campfire Drive W, Waconia, MN 55387
MLS# 7170906Listed by: BRANDL/ANDERSON REALTY - New
 $609,000Active3 beds 3 baths2,819 sq. ft.
3764 Holbrook Drive, Waconia, MN 55387
MLS# 7167728Listed by: PULTE HOMES OF MINNESOTA, LLC - New
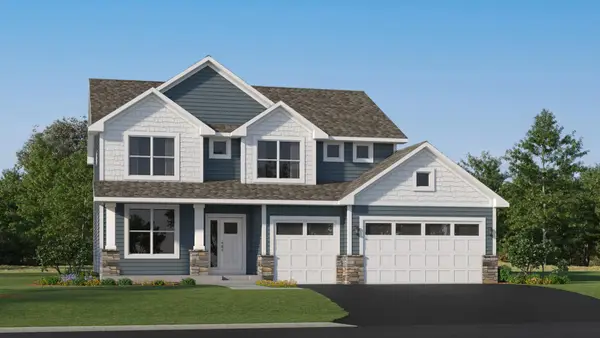 $554,310Active4 beds 3 baths2,692 sq. ft.
305 Ravencroft Road, Waconia, MN 55387
MLS# 7171678Listed by: LENNAR SALES CORP - New
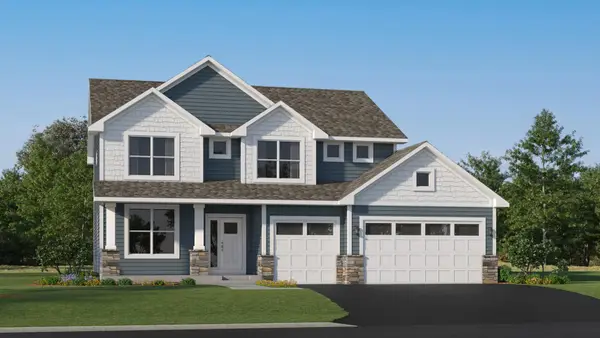 $599,035Active4 beds 3 baths2,692 sq. ft.
228 Wedgewood Lane, Waconia, MN 55387
MLS# 7171644Listed by: LENNAR SALES CORP - New
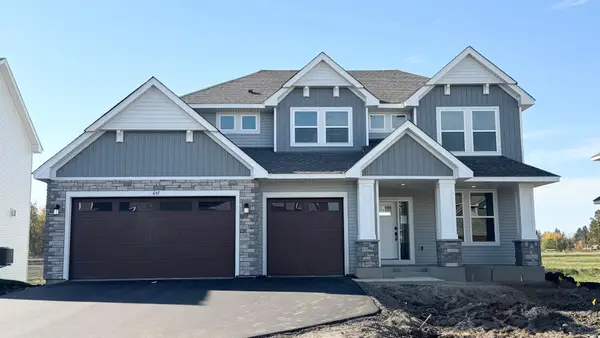 $548,990Active4 beds 3 baths2,480 sq. ft.
657 Sierra Parkway, Waconia, MN 55387
MLS# 7171204Listed by: LENNAR SALES CORP - New
 $449,000Active3 beds 3 baths1,754 sq. ft.
1249 Orchard Court, Waconia, MN 55387
MLS# 7170950Listed by: COMPASS - New
 $429,990Active3 beds 3 baths2,122 sq. ft.
4332 Meadowview Drive, Waconia, MN 55387
MLS# 7170549Listed by: M/I HOMES


Protect your home and budget from life's surprises with an Assurant Home Warranty, backed by a partner that supports you through every step of homeownership. Explore Plans.
© 2023 - 2026 ERA Franchise Systems LLC. All rights reserved. ERA Franchise Systems LLC fully supports the principles of the Fair Housing Act and the Equal Opportunity Act. ERA, ERA Real Estate powered, and their respective logos are registered service marks of ERA Franchise Systems LLC. Each office is independently owned and operated.