
404 1st Street Ne, Wadena, MN 56482
Local realty services provided by:ERA Viking Realty
404 1st Street Ne,Wadena, MN 56482
$259,900
- 3 Beds
- 2 Baths
- 1,919 sq. ft.
- Single family
- Active
Listed by: stephanie v breth
Office: lakes area realty g.v.
MLS#:7151188
Source:NSMLS
Price summary
- Price:$259,900
- Price per sq. ft.:$102.65
About this home
A Home with Character, Options & a Kitchen Worth Showing Off! <br>
Step inside and prepare to fall in love with the custom-designed, completely remodeled kitchen - the true centerpiece of this charming home! Beautiful granite countertops, high-end appliances, abundant cabinetry, and a spacious island provide plenty of room for cooking, entertaining, and gathering. A walk-through butler’s pantry takes the kitchen to another level, offering even more cabinet and counter space, plus an additional oven. <br>
The main level is complete with a beautifully remodeled bathroom, and brand-new carpet in the living room and bedroom. The home features three bedrooms with an additional non-conforming bedroom that adds even more flexibility and could be used as a home office, guest room, hobby space, or whatever best fits your needs. The upper level offers even more possibilities with its own side entrance, bedroom, and 3/4 bathroom. The separate entrance provides the potential for a private guest area, extended-family living space, or possible rental use. <br>
Outside, the spacious front porch offers a wonderful extension of the home's living space. There’s plenty of room to fire up the grill, enjoy a meal outdoors, relax with a cup of coffee, or create your own patio garden. <br>
Throughout the home, you'll find character and charm paired with thoughtful updates and practical living spaces. With an exceptional kitchen, generous storage, flexible upper-level space, and a porch designed for enjoying the outdoors, this home offers a unique combination of comfort, functionality, and personality.<br>
Come see all the possibilities for yourself!...
Contact an agent
Home facts
- Year built:1945
- Subdivision & Development:Case & Gardners
- Listing ID #:7151188
- Added:1 day(s) ago
- Updated:October 01, 2026 at 03:43 PM
Rooms and interior
- Bedrooms:3
- Total bathrooms:2
- Full bathrooms:1
- Dining Description:Kitchen/Dining Room
- Bathrooms Description:Main Floor Full Bath
- Kitchen Description:Dishwasher, Microwave, Range, Refrigerator, Stainless Steel Appliances
- Basement:Yes
- Basement Description:Finished
- Living area:1,919 sq. ft.
Heating and cooling
- Cooling:Central Air, Ductless Mini-Split
- Heating:Ductless Mini-Split, Forced Air
- Central air:Yes
Structure and exterior
- Roof:Age Over 8 Years
- Year built:1945
- Building area:1,919 sq. ft.
- Lot area:0.17 Acres
- Construction Materials:Block
- Levels:1 1/2 Story
Utilities
- Water:City Water - Connected
- Sewer:City Sewer - Connected
Finances and disclosures
- Price:$259,900
- Price per sq. ft.:$102.65
- Tax amount:$1,876 (2026)
Features and amenities
- Appliances:Microwave, Range, Refrigerator, Stainless Steel Appliances, Washer
- Laundry features:Dryer, Washer
Parking
- Parking description:Attached Garage, Concrete
- Garage:Yes
- Garage spaces:2
New listings near 404 1st Street Ne
- New
 $435,000Active5 beds 3 baths2,348 sq. ft.
527 Madison Avenue Se, Wadena, MN 56482
MLS# 7152463Listed by: PREMIER REALTY GROUP - New
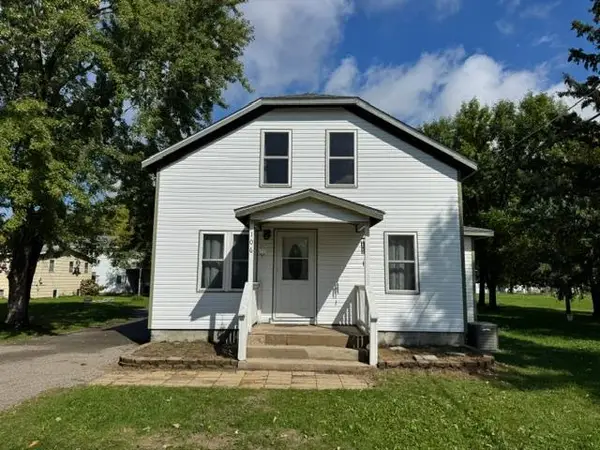 $185,000Active4 beds 2 baths1,515 sq. ft.
106 Cedar Avenue Ne, Wadena, MN 56482
MLS# 7151517Listed by: HINKLE REALTY - New
 $319,900Active3 beds 4 baths2,421 sq. ft.
407 7th Street Sw, Wadena, MN 56482
MLS# 7150899Listed by: HINKLE REALTY - New
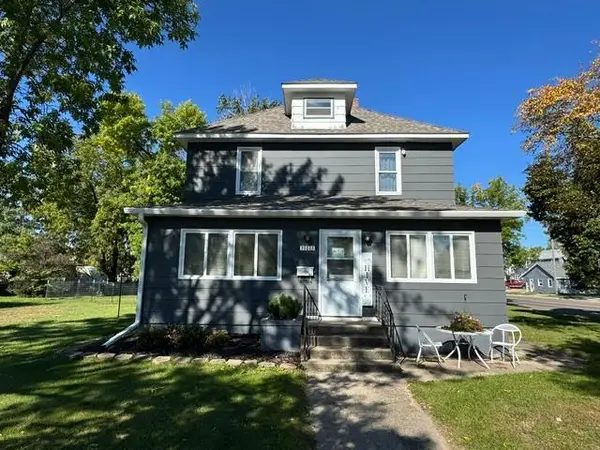 $199,900Active4 beds 2 baths2,404 sq. ft.
703 1st Street Se, Wadena, MN 56482
MLS# 7149795Listed by: HINKLE REALTY - New
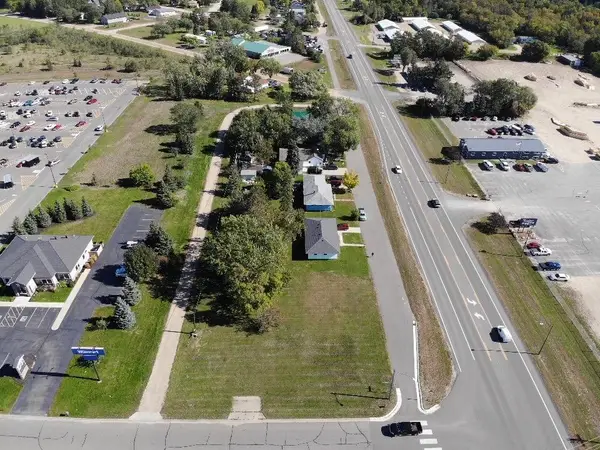 $85,000Active0.4 Acres
1005 Jefferson Street N, Wadena, MN 56482
MLS# 7149878Listed by: HINKLE REALTY - New
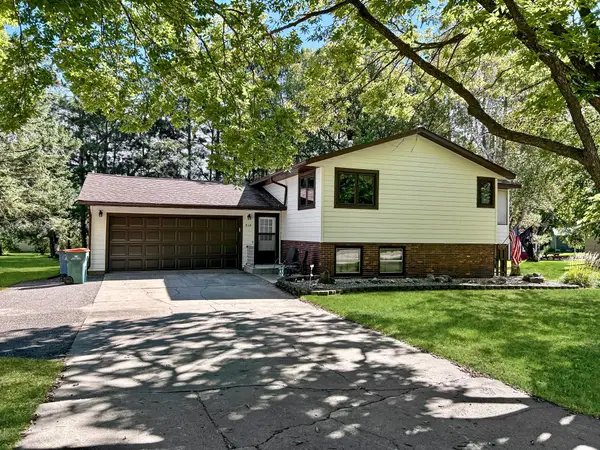 $239,900Active4 beds 2 baths1,872 sq. ft.
814 10th Street Sw, Wadena, MN 56482
MLS# 7148916Listed by: HINKLE REALTY 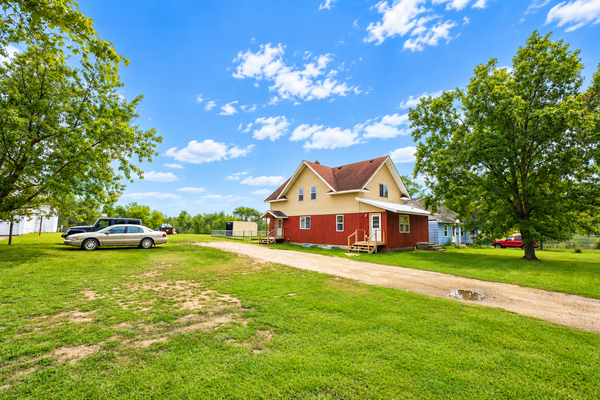 $374,500Active6 beds 4 baths3,377 sq. ft.
1126 2nd Street Se, Wadena, MN 56482
MLS# 7141317Listed by: CENTENNIAL REALTY $119,900Active3 beds 2 baths1,809 sq. ft.
800 King Avenue Sw, Wadena, MN 56482
MLS# 7139855Listed by: GALLERY OF HOMES $359,000Pending80 Acres
TBD Wadena Line Road, Wadena, MN 56482
MLS# 7127867Listed by: LAKES COUNTRY PROPERTIES, LLC


Protect your home and budget from life's surprises with an Assurant Home Warranty, backed by a partner that supports you through every step of homeownership. Explore Plans.
© 2023 - 2026 ERA Franchise Systems LLC. All rights reserved. ERA Franchise Systems LLC fully supports the principles of the Fair Housing Act and the Equal Opportunity Act. ERA, ERA Real Estate powered, and their respective logos are registered service marks of ERA Franchise Systems LLC. Each office is independently owned and operated.