
61689 Leaf River Road, Wadena, MN 56482
Local realty services provided by:ERA Gillespie Real Estate
61689 Leaf River Road,Wadena, MN 56482
$265,000
- 3 Beds
- 2 Baths
- 2,094 sq. ft.
- Single family
- Active
Upcoming open houses
- Sat, Oct 0311:00 am - 01:00 pm
Listed by: anne dickey
Office: counselor realty brainerd lakes
MLS#:7116573
Source:NSMLS
Price summary
- Price:$265,000
- Price per sq. ft.:$98.59
About this home
Spacious 3-bedroom, 2-bath split-level home offering over 2000 finished square feet on 2.5 acres along Leaf River Road. The property features mature apple and oak trees, abundant wildlife, and plenty of outdoor space. Enjoy a heated and cooled tuck-under 2-car garage, plus a detached 2-car garage for additional storage, hobbies, or vehicles. A wonderful opportunity to enjoy privacy, nature, and comfortable living just outside of town.
Contact an agent
Home facts
- Year built:1988
- Listing ID #:7116573
- Added:62 day(s) ago
- Updated:September 30, 2026 at 06:43 PM
Rooms and interior
- Bedrooms:3
- Total bathrooms:2
- Full bathrooms:1
- Dining Description:Breakfast Bar, Kitchen/Dining Room
- Bathrooms Description:3/4 Basement, Main Floor Full Bath
- Kitchen Description:Dishwasher, Microwave, Range, Refrigerator
- Basement:Yes
- Basement Description:Drain Tiled, Egress Window(s), Finished
- Living area:2,094 sq. ft.
Heating and cooling
- Cooling:Central Air
- Heating:Forced Air
- Central air:Yes
Structure and exterior
- Roof:Asphalt
- Year built:1988
- Building area:2,094 sq. ft.
- Lot area:2.5 Acres
- Levels:Bi/Split Level
Utilities
- Sewer:Mound Septic
Finances and disclosures
- Price:$265,000
- Price per sq. ft.:$98.59
- Tax amount:$1,770 (2026)
Features and amenities
- Appliances:Microwave, Range, Refrigerator, Washer
- Laundry features:Dryer, Washer
- Amenities:Electric Water Heater, Fuel Tank - Rented
Parking
- Parking description:Asphalt, Detached Garage, Heated Garage, Tuckunder Garage
- Garage:Yes
- Garage spaces:4
New listings near 61689 Leaf River Road
- New
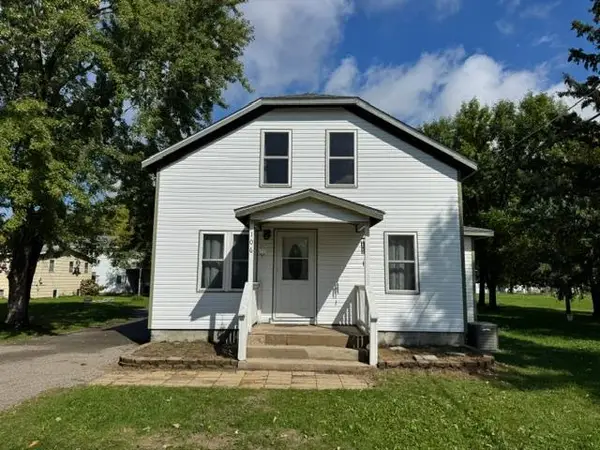 $185,000Active4 beds 2 baths1,515 sq. ft.
106 Cedar Avenue Ne, Wadena, MN 56482
MLS# 7151517Listed by: HINKLE REALTY - New
 $319,900Active3 beds 4 baths2,421 sq. ft.
407 7th Street Sw, Wadena, MN 56482
MLS# 7150899Listed by: HINKLE REALTY - New
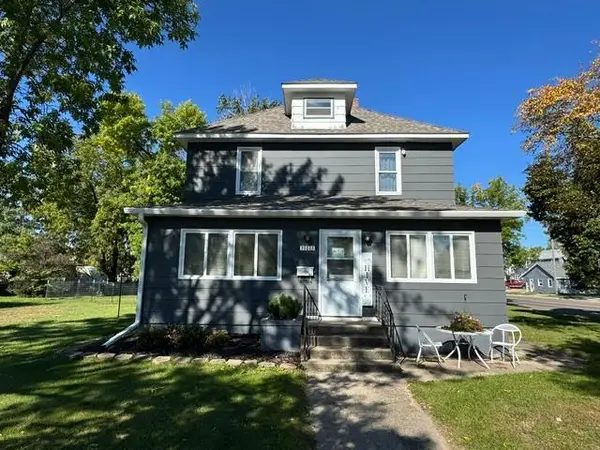 $199,900Active4 beds 2 baths2,404 sq. ft.
703 1st Street Se, Wadena, MN 56482
MLS# 7149795Listed by: HINKLE REALTY - New
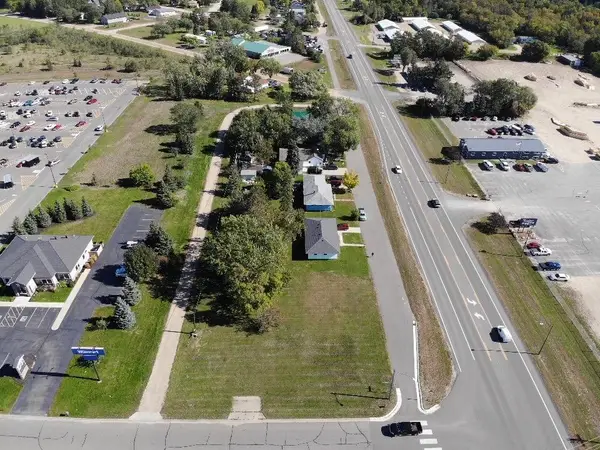 $85,000Active0.4 Acres
1005 Jefferson Street N, Wadena, MN 56482
MLS# 7149878Listed by: HINKLE REALTY - New
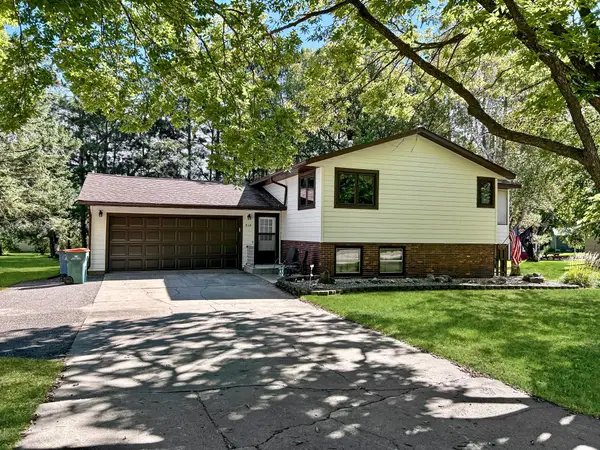 $239,900Active4 beds 2 baths1,872 sq. ft.
814 10th Street Sw, Wadena, MN 56482
MLS# 7148916Listed by: HINKLE REALTY 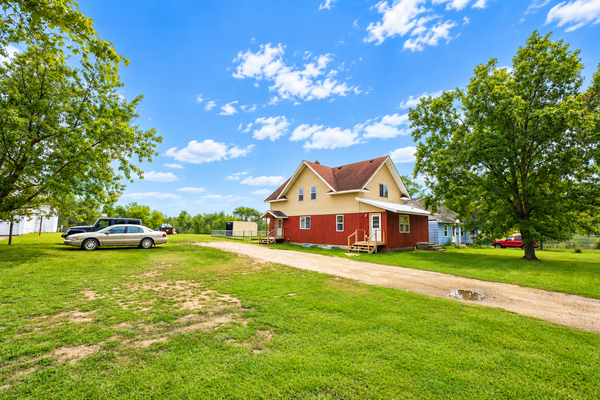 $374,500Active6 beds 4 baths3,377 sq. ft.
1126 2nd Street Se, Wadena, MN 56482
MLS# 7141317Listed by: CENTENNIAL REALTY $119,900Active3 beds 2 baths1,809 sq. ft.
800 King Avenue Sw, Wadena, MN 56482
MLS# 7139855Listed by: GALLERY OF HOMES $359,000Pending80 Acres
TBD Wadena Line Road, Wadena, MN 56482
MLS# 7127867Listed by: LAKES COUNTRY PROPERTIES, LLC $200,000Active40 Acres
60252 335th Street, Wadena, MN 56482
MLS# 7137818Listed by: ALBERS REALTY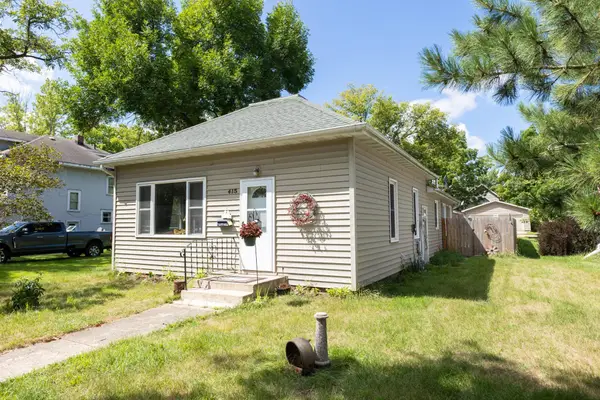 $199,900Active3 beds 1 baths1,317 sq. ft.
415 3rd Street Se, Wadena, MN 56482
MLS# 7132264Listed by: NATIONAL REALTY GUILD


Protect your home and budget from life's surprises with an Assurant Home Warranty, backed by a partner that supports you through every step of homeownership. Explore Plans.
© 2023 - 2026 ERA Franchise Systems LLC. All rights reserved. ERA Franchise Systems LLC fully supports the principles of the Fair Housing Act and the Equal Opportunity Act. ERA, ERA Real Estate powered, and their respective logos are registered service marks of ERA Franchise Systems LLC. Each office is independently owned and operated.