
1185 Lake Shore Boulevard, Wahkon, MN 56386
Local realty services provided by:ERA Prospera Real Estate
Listed by: benjamin c dzurik, alexander l dzurik
Office: keller williams premier realty lake minnetonka
MLS#:7076375
Source:NSMLS
Price summary
- Price:$698,500
- Price per sq. ft.:$165.25
About this home
Your Mille Lacs Lake estate is available now! Incredible west-facing flat double lot on 1.33 acres with over 200’ of prime level lakeshore! The main home has 3 beds, 3 baths, and 2 car garage. The secondary building has a massive 51x38 heated building with an attached apartment offering an additional 3 beds and 2 baths. This property gives you endless possibilities for family, guests, hobbies, and storage! Inside the main home, you will love the open concept floor plan, soaring 22-foot vaulted ceilings, wood walls and ceilings, beautiful brick fireplace, and expansive windows showcase the incredible lake setting. The floorplan is great for entertaining with a huge living room, recreation area, dining, and spacious kitchen with lots of cabinetry, center island, gas cooktop, and wall oven! The sunroom off the back has windows on three sides and walks directly out to the concrete patio and lake! The main-level primary suite features a private three quarter bath and walk-in closet. Main level laundry. Upstairs offers two spacious bedrooms, a full bath, and an open loft-style feel overlooking the main living space! The attached 2 car garage is heated, insulated, and has a 200 amp panel. The impressive secondary building has steel siding, two oversized doors with openers, heat, and an apartment with second laundry. The lakeside apartment is also open concept! The kitchen has newer flooring. You will enjoy the gas range, brick fireplace, built-ins, generous storage, three bedrooms upstairs, and 2 three quarter bathrooms! This property is loaded with upgrades! Power to the lake, two wells, city sewer, separate gas and electric for each building, camper hookup for power and sewer, two large circle driveways, apple trees, and abundant wildlife! A truly special Mille Lacs Lake property with acreage, privacy, incredible sunsets, and a setup that is hard to replicate! Schedule your tour today!...
Contact an agent
Home facts
- Year built:1991
- Subdivision & Development:Meshigun Point Rev
- Listing ID #:7076375
- Updated:October 04, 2026 at 12:16 PM
Rooms and interior
- Bedrooms:6
- Total bathrooms:5
- Full bathrooms:1
- Half bathrooms:1
- Dining Description:Breakfast Area, Breakfast Bar, Eat In Kitchen, Informal Dining Room, Kitchen/Dining Room, Living/Dining Room
- Bathrooms Description:Bathroom Ensuite, Main Floor 1/2 Bath, Main Floor 3/4 Bath, Upper Level Full Bath
- Kitchen Description:Dishwasher, Disposal, Exhaust Fan, Range, Refrigerator, Wall Oven
- Living area:4,227 sq. ft.
Heating and cooling
- Cooling:Central Air
- Heating:Forced Air
- Central air:Yes
Structure and exterior
- Year built:1991
- Building area:4,227 sq. ft.
- Lot area:1.33 Acres
- Levels:2 Story
Utilities
- Water:Well
- Sewer:City Sewer - Connected
Finances and disclosures
- Price:$698,500
- Price per sq. ft.:$165.25
- Tax amount:$10,134 (2026)
Features and amenities
- Appliances:Disposal, Exhaust Fan, Range, Refrigerator, Wall Oven, Washer, Water Softener Owned
- Laundry features:Dryer, Washer
- Amenities:Humidifier, Water Softener Owned
Parking
- Parking description:Asphalt, Attached Garage, Detached Garage, Garage Door Opener, Heated Garage, Insulated Garage, Multiple Garages, Storage
- Garage:Yes
- Garage spaces:3
New listings near 1185 Lake Shore Boulevard
- New
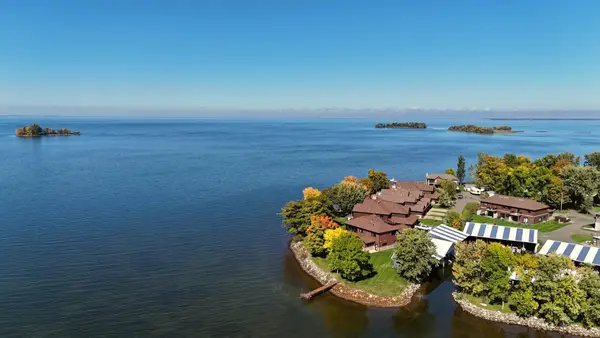 $525,000Active3 beds 3 baths2,112 sq. ft.
511 Meshigun Point Drive #7, Wahkon, MN 56386
MLS# 7136848Listed by: BRIX REAL ESTATE 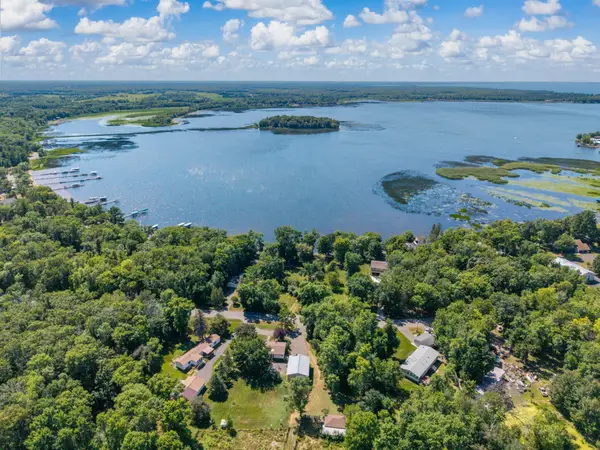 $179,500Active2 beds 2 baths1,332 sq. ft.
910 Lake Shore Boulevard, Wahkon, MN 56386
MLS# 7111656Listed by: BRIDGE REALTY, LLC $499,999Active4 beds 2 baths2,454 sq. ft.
1215 Lake Shore Boulevard, Wahkon, MN 56386
MLS# 7123372Listed by: HEWITT JACKSON REAL ESTATE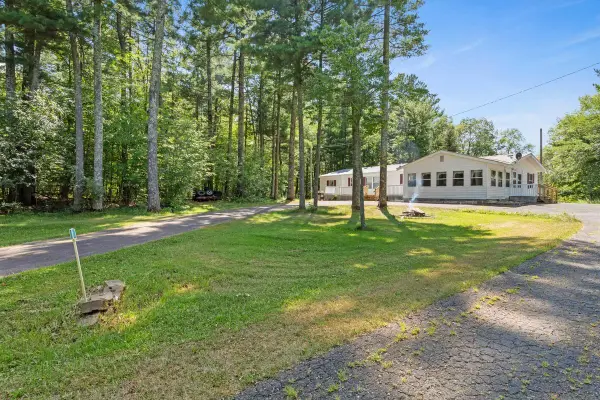 $319,900Active4 beds 2 baths1,840 sq. ft.
39687 30th Avenue, Wahkon, MN 56386
MLS# 7112026Listed by: HOMES PLUS REALTY $175,999Active2 beds 1 baths676 sq. ft.
39546 E Moose Lane, Wahkon, MN 56386
MLS# 7097825Listed by: CENTURY 21 ATWOOD $189,900Active2 beds 1 baths784 sq. ft.
39572 E Moose Lane, Wahkon, MN 56386
MLS# 7066570Listed by: LPT REALTY, LLC. $274,000Active3 beds 2 baths1,288 sq. ft.
39872 E Moose Lane, Wahkon, MN 56386
MLS# 6725482Listed by: CENTURY 21 ATWOOD


Protect your home and budget from life's surprises with an Assurant Home Warranty, backed by a partner that supports you through every step of homeownership. Explore Plans.
© 2023 - 2026 ERA Franchise Systems LLC. All rights reserved. ERA Franchise Systems LLC fully supports the principles of the Fair Housing Act and the Equal Opportunity Act. ERA, ERA Real Estate powered, and their respective logos are registered service marks of ERA Franchise Systems LLC. Each office is independently owned and operated.