
106 Weeping Willow Circle, Waite Park, MN 56387
Local realty services provided by:ERA Viking Realty
106 Weeping Willow Circle,Waite Park, MN 56387
$300,000
- 2 Beds
- 2 Baths
- 1,421 sq. ft.
- Single family
- Pending
Listed by: mary jo stanger, amy c stanger
Office: edina realty, inc.
MLS#:7079349
Source:NSMLS
Price summary
- Price:$300,000
- Price per sq. ft.:$211.12
- Monthly HOA dues:$99
About this home
Convient location for this beautifully maintained townhome which offers comfort, space, and privacy all in one. Enjoy the patio with no backyard neighbors. Inside you will find 2 bedrooms plus a versatile den idea for a home office or guest space. Cozy up to the fireplace while enjoying the warmth of the in floor heat throughout. Spacious kitchen with many lots of cabinetry, center island, and plenty of counter space. The new roof and low association fees make this home an exceptional value with easy living.
Contact an agent
Home facts
- Year built:2007
- Listing ID #:7079349
- Added:4 day(s) ago
- Updated:May 27, 2026 at 06:06 PM
Rooms and interior
- Bedrooms:2
- Total bathrooms:2
- Full bathrooms:1
- Dining Description:Kitchen/Dining Room
- Bathrooms Description:Main Floor 3/4 Bath, Main Floor Full Bath, Walk-In Shower Stall
- Kitchen Description:Dishwasher, Microwave, Range, Refrigerator
- Basement:Yes
- Living area:1,421 sq. ft.
Heating and cooling
- Cooling:Central Air
- Heating:Boiler, Forced Air, In-Floor Heating
- Central air:Yes
Structure and exterior
- Roof:Age 8 Years or Less, Rolled/Hot Mop
- Year built:2007
- Building area:1,421 sq. ft.
- Lot area:0.25 Acres
- Lot Features:Tree Coverage - Light
- Levels:1 Story
Utilities
- Water:City Water - Connected
- Sewer:City Sewer - Connected
Finances and disclosures
- Price:$300,000
- Price per sq. ft.:$211.12
- Tax amount:$4,388 (2026)
Features and amenities
- Appliances:Microwave, Range, Refrigerator, Washer, Water Softener Owned
- Laundry features:Dryer, Washer
- Amenities:Water Softener Owned
Parking
- Parking description:Asphalt, Attached Garage, Garage Door Opener
- Garage:Yes
- Garage spaces:2
New listings near 106 Weeping Willow Circle
- Coming Soon
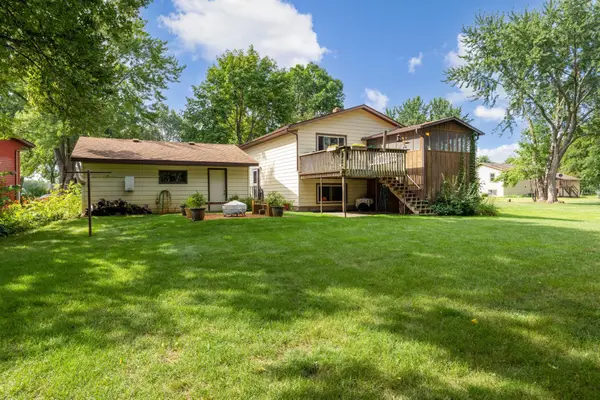 $259,900Coming Soon4 beds 2 baths
37 Ben Nevis Lane, Waite Park, MN 56387
MLS# 6743036Listed by: COLDWELL BANKER REALTY - New
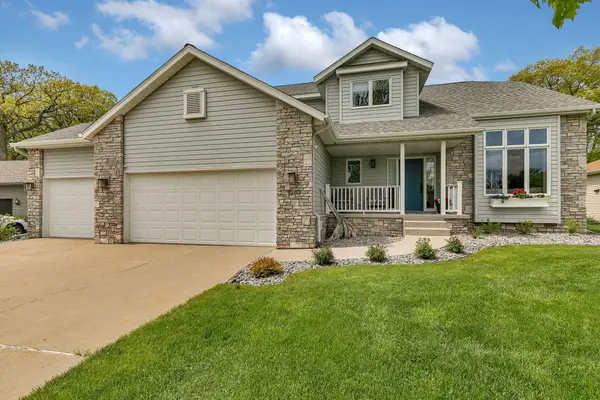 $465,000Active4 beds 4 baths2,912 sq. ft.
1070 Sunwood Park Lane, Waite Park, MN 56387
MLS# 7079296Listed by: PREMIER REAL ESTATE SERVICES - New
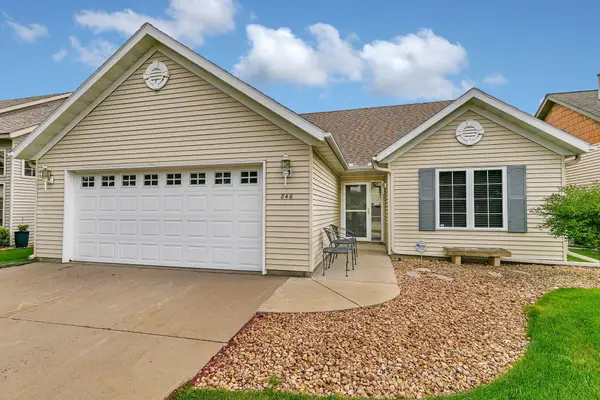 $240,000Active2 beds 2 baths1,256 sq. ft.
846 Aspen Circle, Waite Park, MN 56387
MLS# 7079295Listed by: WEICHERT, REALTORS-INTEGRITY - Coming Soon
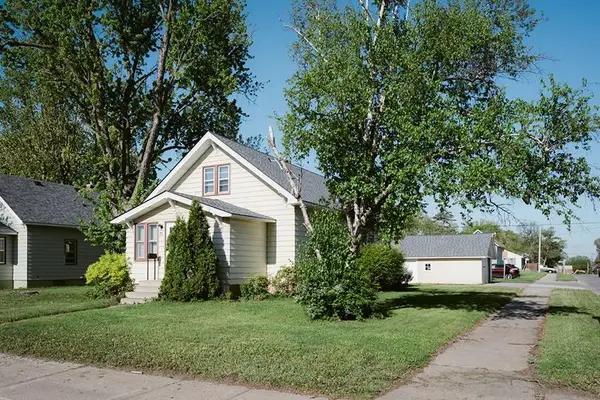 $229,900Coming Soon3 beds 2 baths
55 10th Avenue N, Waite Park, MN 56387
MLS# 7076177Listed by: PREMIER REAL ESTATE SERVICES  $199,900Active5 beds 2 baths2,400 sq. ft.
153 10th Avenue N, Waite Park, MN 56387
MLS# 7063058Listed by: RE/MAX RESULTS $189,900Active5 beds 2 baths2,178 sq. ft.
157 10th Avenue N, Waite Park, MN 56387
MLS# 7074655Listed by: RE/MAX RESULTS- Open Sat, 3 to 4pm
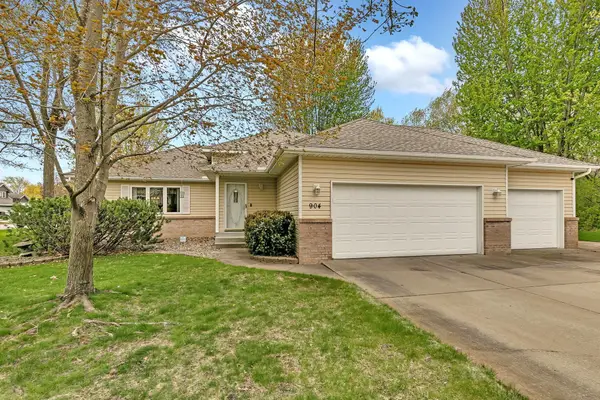 $364,900Active3 beds 3 baths2,388 sq. ft.
904 Sunwood Park Drive, Waite Park, MN 56387
MLS# 7071206Listed by: COLDWELL BANKER REALTY 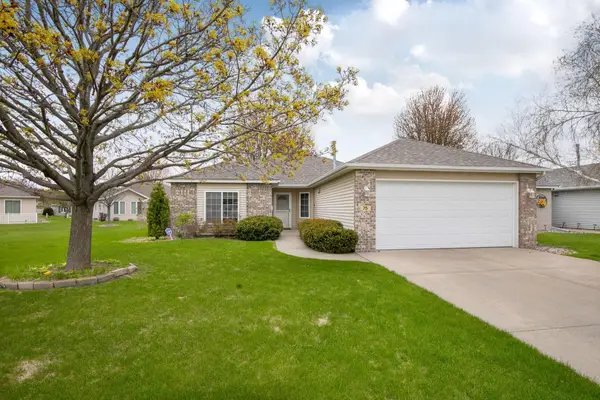 $299,900Pending2 beds 2 baths1,497 sq. ft.
75 Willow Creek Drive, Waite Park, MN 56387
MLS# 7073202Listed by: EDINA REALTY, INC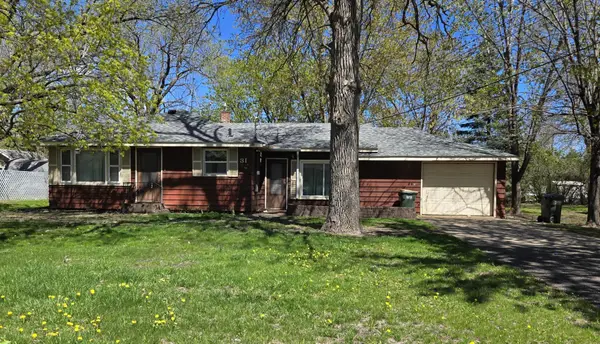 $149,900Active3 beds 2 baths1,262 sq. ft.
31 1st Street N, Waite Park, MN 56387
MLS# 7071569Listed by: METRO GROUP REAL ESTATE


Protect your home and budget from life's surprises with an Assurant Home Warranty, backed by a partner that supports you through every step of homeownership. Explore Plans.
© 2023 - 2026 ERA Franchise Systems LLC. All rights reserved. ERA Franchise Systems LLC fully supports the principles of the Fair Housing Act and the Equal Opportunity Act. ERA, ERA Real Estate powered, and their respective logos are registered service marks of ERA Franchise Systems LLC. Each office is independently owned and operated.