
240 11th Avenue N, Waite Park, MN 56387
Local realty services provided by:ERA Gillespie Real Estate
240 11th Avenue N,Waite Park, MN 56387
$199,000
- 4 Beds
- 2 Baths
- 1,994 sq. ft.
- Single family
- Active
Listed by: david d anderson
Office: haller realty inc.
MLS#:7108040
Source:NSMLS
Price summary
- Price:$199,000
- Price per sq. ft.:$90.29
About this home
Awesome potential in this 4-bedroom, 2-bath structurally sound home that has durable steel siding and slab stone on the front of the home with a great yard and a large detached garage.
The home is priced to sell as it needs hardwood floor refinishing (or carpet and planking) paint throughout and plumbing needs (kitchen). The home offers a spacious three-season porch, a versatile bonus room and gutters for added convenience. Outside, you'll find a large detached 2-car garage and a fully fenced chain-link backyard, perfect for children to play in, outdoor entertaining and pets. Located less than one block from Rivers Edge Park, you'll enjoy easy access to a splash pad, pickleball and tennis courts, ball diamonds and plenty of green space. The home is also conveniently close to restaurants, public transportation and a local theater, providing both recreation and everyday convenience.
Contact an agent
Home facts
- Year built:1961
- Subdivision & Development:Townsite Of Waite Park
- Listing ID #:7108040
- Added:4 day(s) ago
- Updated:November 17, 2026 at 02:02 PM
Rooms and interior
- Bedrooms:4
- Total bathrooms:2
- Full bathrooms:1
- Dining Description:Eat In Kitchen, Kitchen/Dining Room
- Bathrooms Description:3/4 Basement, Main Floor Full Bath
- Kitchen Description:Cooktop, Dishwasher, Exhaust Fan, Microwave, Range, Refrigerator
- Basement:Yes
- Basement Description:Block, Daylight / Lookout Windows, Partially Finished, Storage Space
- Living area:1,994 sq. ft.
Heating and cooling
- Cooling:Central Air
- Heating:Baseboard, Forced Air
- Central air:Yes
Structure and exterior
- Roof:Age Over 8 Years, Asphalt, Pitched
- Year built:1961
- Building area:1,994 sq. ft.
- Lot area:0.23 Acres
- Lot Features:Public Transit (w/in 6 blks), Tree Coverage - Heavy, Underground Utilities
- Construction Materials:Block
- Levels:1 Story
Utilities
- Water:City Water - Connected
- Sewer:City Sewer - Connected
Finances and disclosures
- Price:$199,000
- Price per sq. ft.:$90.29
- Tax amount:$2,896 (2025)
Features and amenities
- Appliances:Exhaust Fan, Microwave, Range, Refrigerator, Washer
- Laundry features:Dryer, Washer
- Amenities:Gas Water Heater
Parking
- Parking description:Asphalt, Detached Garage, Electric, Garage Door Opener, Gravel, Storage
- Garage:Yes
- Garage spaces:2
New listings near 240 11th Avenue N
- New
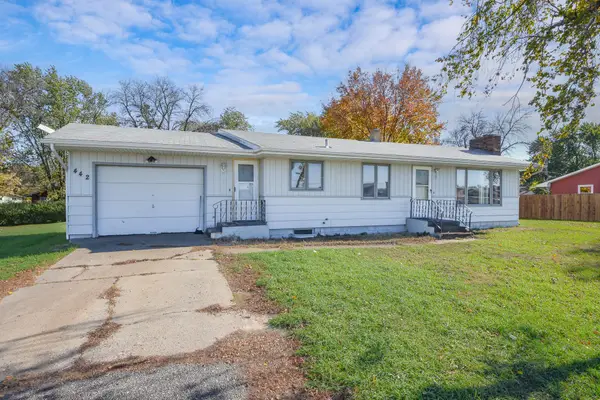 $165,000Active3 beds 2 baths1,433 sq. ft.
442 2nd Avenue S, Waite Park, MN 56387
MLS# 7162305Listed by: RE/MAX RESULTS - New
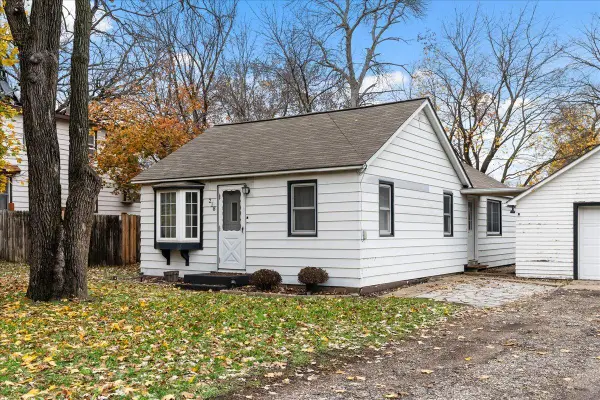 $190,000Active2 beds 1 baths1,100 sq. ft.
218 1st Avenue N, Waite Park, MN 56387
MLS# 7159054Listed by: CALL IT CLOSED INTERNATIONAL REALTY - New
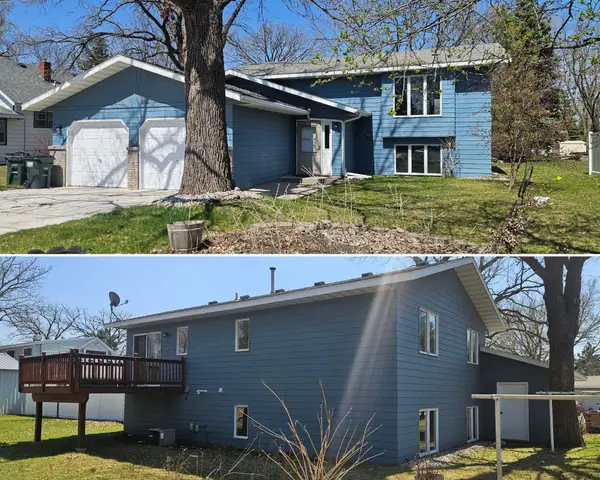 $274,900Active4 beds 2 baths1,728 sq. ft.
149 2nd Street N, Waite Park, MN 56387
MLS# 7169779Listed by: CENTURY 21 FIRST REALTY, INC. 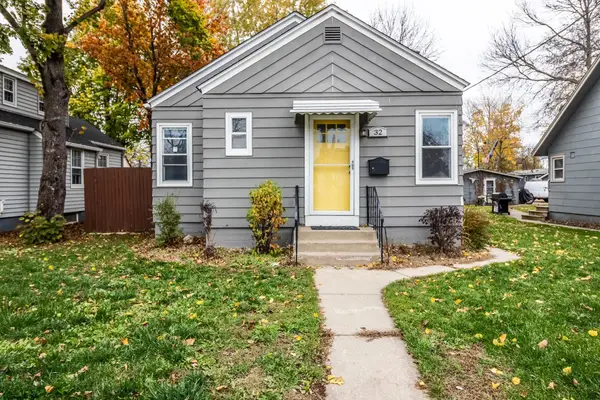 $140,000Active2 beds 1 baths752 sq. ft.
32 10th Avenue N, Waite Park, MN 56387
MLS# 7169707Listed by: CENTRAL MN REALTY LLC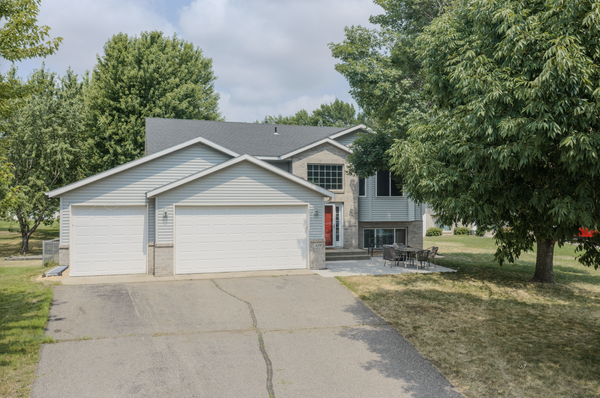 $325,000Active4 beds 2 baths2,418 sq. ft.
419 Cedarwood Court, Waite Park, MN 56387
MLS# 7168965Listed by: CENTRAL MN REALTY LLC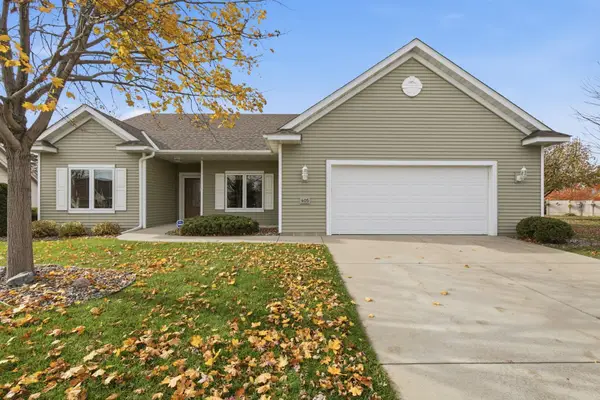 $374,900Active2 beds 2 baths1,770 sq. ft.
405 Wellington Circle, Waite Park, MN 56387
MLS# 7167867Listed by: VOIGTJOHNSON $258,000Active3 beds 2 baths1,872 sq. ft.
32 2nd Street N, Waite Park, MN 56387
MLS# 7164606Listed by: PREMIER REAL ESTATE SERVICES $324,999Pending2 beds 2 baths1,510 sq. ft.
1221 Willow Pond Drive, Waite Park, MN 56387
MLS# 7161299Listed by: COLDWELL BANKER REALTY $245,000Active4 beds 1 baths1,473 sq. ft.
855 3rd Avenue S, Waite Park, MN 56387
MLS# 7160685Listed by: KRIS LINDAHL REAL ESTATE


Protect your home and budget from life's surprises with an Assurant Home Warranty, backed by a partner that supports you through every step of homeownership. Explore Plans.
© 2023 - 2026 ERA Franchise Systems LLC. All rights reserved. ERA Franchise Systems LLC fully supports the principles of the Fair Housing Act and the Equal Opportunity Act. ERA, ERA Real Estate powered, and their respective logos are registered service marks of ERA Franchise Systems LLC. Each office is independently owned and operated.