
11023 Steamboat Loop Nw, Walker, MN 56484
Local realty services provided by:ERA Viking Realty
11023 Steamboat Loop Nw,Walker, MN 56484
$429,900
- 3 Beds
- 3 Baths
- 2,760 sq. ft.
- Single family
- Active
Listed by: heather hauser, mitchell a. jorgenson
Office: bill hansen realty/walker
MLS#:7127517
Source:NSMLS
Price summary
- Price:$429,900
- Price per sq. ft.:$155.76
About this home
WARNING! Once you see this covered front porch, you may never want to leave! Stretching the entire length of the home, this incredible outdoor living space is the perfect place for morning coffee, rainy afternoons, or simply kicking back and enjoying the privacy of this beautifully landscaped Steamboat Loop setting. Half-log siding adds just the right amount of Northwoods character, while inside, the open-concept living area features vaulted ceilings, three skylights and plenty of natural light. Even better—a brand-new natural gas fireplace with shiplap surround is being installed in August 2026! The kitchen features updated stainless steel appliances and a center island, and the main level offers two bedrooms, including a primary suite with walk-in closet and private 3/4 bath with shower, plus an additional full bath. Downstairs you'll find a large family room, third bedroom, 3/4 bath with shower and plenty of storage space. Outside, the beautifully landscaped yard includes a raised garden area, backyard path/trail, paved driveway and a double detached garage that is heated and insulated with an attached lean-to shed. And here's another reason to love this location—Steamboat Loop has a bike path that connects to the Heartland State Trail, giving you access to miles of hiking, biking and snowmobile adventures. Private, comfortable and loaded with Northwoods charm, this is one you'll want to experience in person!...
Contact an agent
Home facts
- Year built:2000
- Listing ID #:7127517
- Added:2 day(s) ago
- Updated:August 20, 2026 at 03:43 PM
Rooms and interior
- Bedrooms:3
- Total bathrooms:3
- Full bathrooms:1
- Dining Description:Informal Dining Room, Kitchen/Dining Room
- Bathrooms Description:3/4 Basement, Main Floor 3/4 Bath, Main Floor Full Bath
- Kitchen Description:Dishwasher, Exhaust Fan, Microwave, Range, Refrigerator, Stainless Steel Appliances
- Basement:Yes
- Basement Description:Daylight / Lookout Windows, Full, Wood
- Living area:2,760 sq. ft.
Heating and cooling
- Cooling:Central Air
- Heating:Fireplace(s), Forced Air
- Central air:Yes
Structure and exterior
- Roof:Age 8 Years or Less, Asphalt, Pitched
- Year built:2000
- Building area:2,760 sq. ft.
- Lot area:1.23 Acres
- Lot Features:Tree Coverage - Medium
- Levels:1 Story
Utilities
- Water:Private, Well
- Sewer:Private Sewer, Septic System Compliant - Yes, Tank with Drainage Field
Finances and disclosures
- Price:$429,900
- Price per sq. ft.:$155.76
- Tax amount:$1,336 (2026)
Features and amenities
- Appliances:Exhaust Fan, Microwave, Range, Refrigerator, Stainless Steel Appliances, Washer, Water Softener Owned
- Laundry features:Dryer, Washer
- Amenities:Electric Water Heater, Water Softener Owned
Parking
- Parking description:Asphalt, Detached Garage, Garage Door Opener, Heated Garage, Insulated Garage, No Interior Access to Dwelling
- Garage:Yes
- Garage spaces:2
New listings near 11023 Steamboat Loop Nw
- Coming Soon
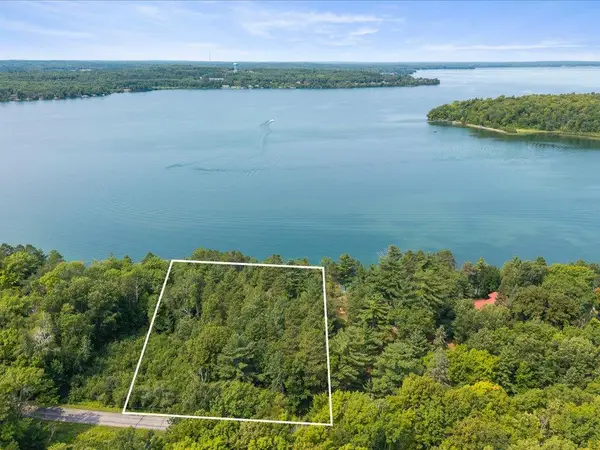 $469,900Coming Soon1 Acres
TBD Breezy Point Road Nw, Walker, MN 56484
MLS# 7121433Listed by: KURILLA REAL ESTATE LTD - New
 $325,000Active2 beds 2 baths1,300 sq. ft.
5211 Ninebark Court Nw, Walker, MN 56484
MLS# 7128912Listed by: RE/MAX RESULTS - New
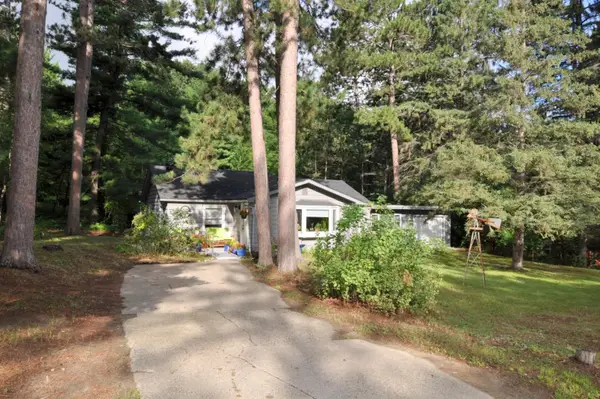 $295,000Active3 beds 2 baths1,464 sq. ft.
212 13th Street S, Walker, MN 56433
MLS# 7128102Listed by: EDINA REALTY, INC. - New
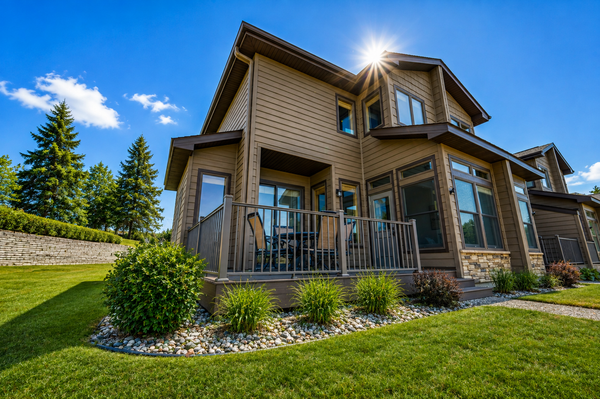 $549,900Active2 beds 3 baths1,386 sq. ft.
908 Railroad Avenue W, Walker, MN 56484
MLS# 7126476Listed by: BILL HANSEN REALTY/LONGVILLE 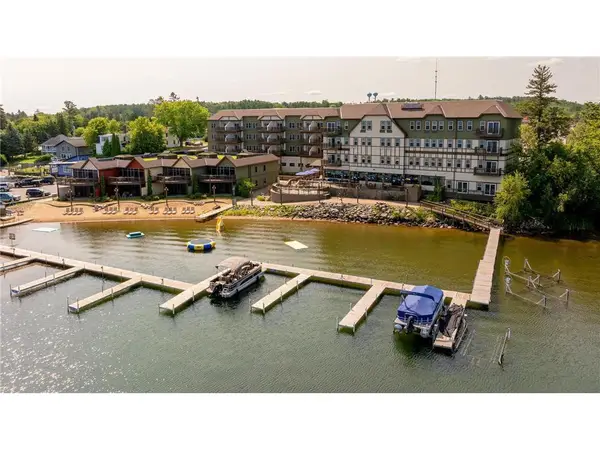 $280,000Active2 beds 1 baths920 sq. ft.
500 Cleveland Boulevard W #2408, Walker, MN 56484
MLS# 7123776Listed by: WEST AND MAIN HOMES MN $269,000Active2 beds 1 baths1,096 sq. ft.
6533 Ponderosa Drive Nw, Walker, MN 56484
MLS# 7117783Listed by: COLDWELL BANKER REALTY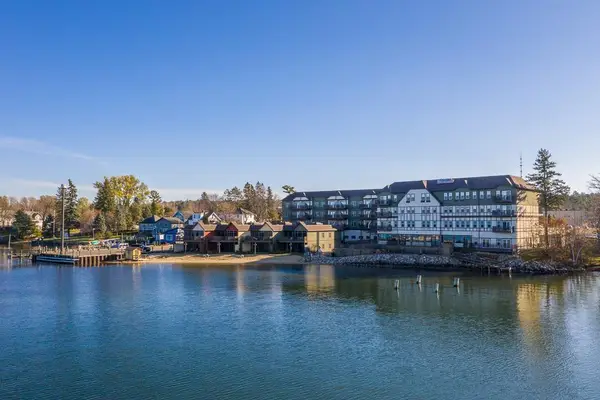 $259,900Active2 beds 1 baths862 sq. ft.
500 Cleveland Boulevard Unit #2200, Walker, MN 56484
MLS# 7114976Listed by: KURILLA REAL ESTATE LTD $149,900Active1 beds 1 baths700 sq. ft.
502 Cleveland #2303, Walker, MN 56484
MLS# 7118608Listed by: CEDAR POINT REALTY $320,000Active2 beds 2 baths1,601 sq. ft.
4535 72nd Street Nw, Walker, MN 56484
MLS# 7118644Listed by: CEDAR POINT REALTY


Protect your home and budget from life's surprises with an Assurant Home Warranty, backed by a partner that supports you through every step of homeownership. Explore Plans.
© 2023 - 2026 ERA Franchise Systems LLC. All rights reserved. ERA Franchise Systems LLC fully supports the principles of the Fair Housing Act and the Equal Opportunity Act. ERA, ERA Real Estate powered, and their respective logos are registered service marks of ERA Franchise Systems LLC. Each office is independently owned and operated.