
521 Northwoods Circle S, Walker, MN 56484
Local realty services provided by:ERA Prospera Real Estate
521 Northwoods Circle S,Walker, MN 56484
$440,000
- 3 Beds
- 2 Baths
- - sq. ft.
- Single family
- Sold
Listed by: nathan young
Office: bill hansen realty/walker
MLS#:7105980
Source:NSMLS
Sorry, we are unable to map this address
Price summary
- Price:$440,000
- Monthly HOA dues:$283.33
About this home
Don't miss this rare opportunity to own one of Walker's most desirable townhomes! Homes in this beautifully maintained community rarely become available, and there's often a waiting list to move in.
Enjoy the stunning park-like setting featuring meticulously maintained grounds, a large pond with a beautiful fountain at the center of the development, and a peaceful atmosphere that's hard to find.
The location couldn't be better! You'll be just:
Blocks from downtown Walker
Directly across from the Walker High School football field
One block from the new Walker Library
Two blocks from the Walker Community Center
This move-in-ready home has been extensively updated, including:
New exterior stain
New garage door
New furnace
New central air conditioner
New water softener
Speed Queen washer & dryer
All log chinking professionally redone
New carpet
New patio door
And many more thoughtful updates!
With all the major improvements already completed, this home is ready to provide years of low-maintenance living. Everything has been done so you can simply move in and enjoy.
If you've been waiting for an opportunity to own in this sought-after community, this is your chance. Schedule your private showing today before this exceptional home is gone!...
Contact an agent
Home facts
- Year built:2006
- Subdivision & Development:Skywater Twnhs
- Listing ID #:7105980
- Added:55 day(s) ago
- Updated:September 02, 2026 at 04:43 AM
Rooms and interior
- Bedrooms:3
- Total bathrooms:2
- Dining Description:Breakfast Bar, Kitchen/Dining Room
- Bathrooms Description:Main Floor 3/4 Bath
- Kitchen Description:Dishwasher, Freezer, Microwave, Range, Refrigerator
- Basement:Yes
Heating and cooling
- Cooling:Central Air
- Heating:Forced Air
- Central air:Yes
Structure and exterior
- Roof:Age Over 8 Years
- Year built:2006
- Construction Materials:Log
- Levels:1 Story
Utilities
- Water:City Water - Connected
- Sewer:City Sewer - Connected
Finances and disclosures
- Price:$440,000
- Tax amount:$2,694 (2026)
Features and amenities
- Appliances:Microwave, Range, Refrigerator, Washer
- Laundry features:Dryer, Washer
- Amenities:Gas Water Heater
Parking
- Parking description:Attached Garage, Concrete, Garage Door Opener, Insulated Garage
- Garage:Yes
- Garage spaces:2
New listings near 521 Northwoods Circle S
- Coming Soon
 $825,000Coming Soon4 beds 4 baths3,813 sq. ft.
101 Walker Bay Boulevard #F-1, Walker, MN 56484
MLS# 7136126Listed by: BILL HANSEN REALTY/LONGVILLE - Coming Soon
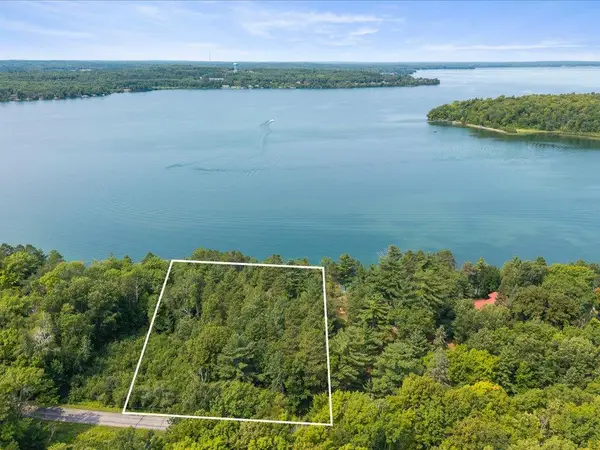 $469,900Coming Soon1 Acres
TBD Breezy Point Road Nw, Walker, MN 56484
MLS# 7121433Listed by: KURILLA REAL ESTATE LTD - New
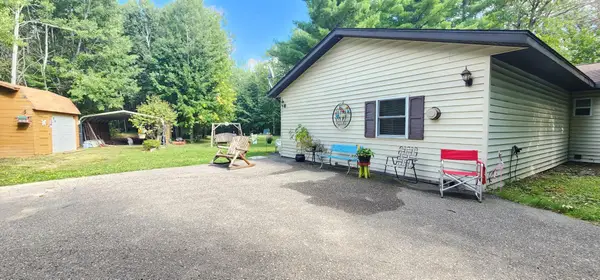 $215,000Active1 beds 1 baths1,372 sq. ft.
6444 Cougar Trail Nw, Walker, MN 56484
MLS# 7132418Listed by: GALLERY OF HOMES - New
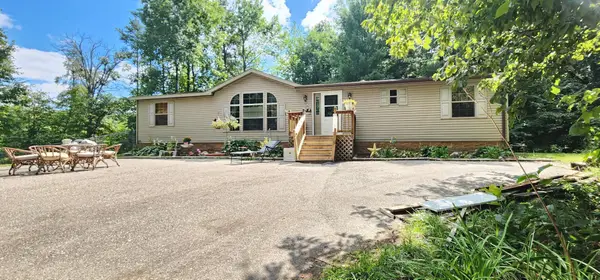 $270,000Active3 beds 2 baths1,560 sq. ft.
6438 Cougar Trail Nw, Walker, MN 56484
MLS# 7132649Listed by: GALLERY OF HOMES - New
 $379,000Active3 beds 3 baths2,304 sq. ft.
7990 S Agency Estates Drive Nw, Walker, MN 56484
MLS# 7135163Listed by: WOLFF & SIMON REAL ESTATE - New
 $119,000Active2.2 Acres
TBD-Lot 8 E Ottertail Road Nw, Walker, MN 56484
MLS# 7135275Listed by: BILL HANSEN REALTY/LONGVILLE - New
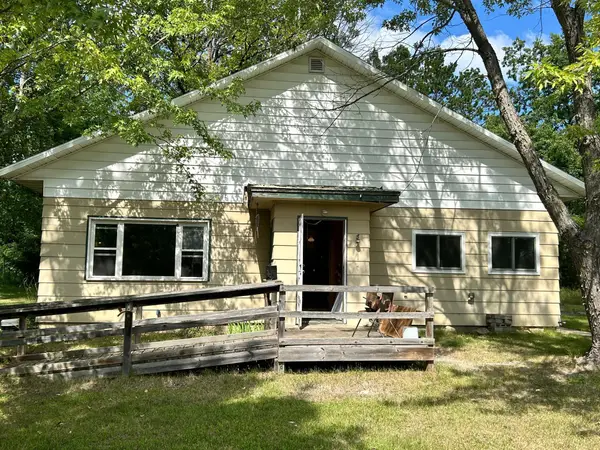 $189,000Active2 beds 1 baths1,368 sq. ft.
3143 State 200 Nw, Walker, MN 56484
MLS# 7132406Listed by: BILL HANSEN REALTY/WALKER - Open Sat, 2 to 4pmNew
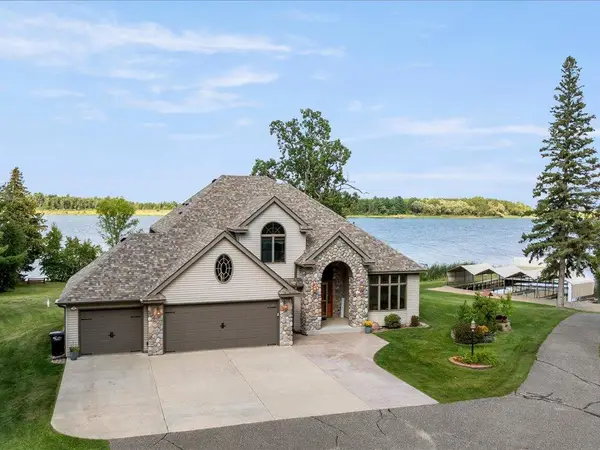 $1,749,999Active4 beds 4 baths4,028 sq. ft.
8964 Kabekona Springs Drive Nw, Walker, MN 56484
MLS# 7129243Listed by: KURILLA REAL ESTATE LTD  $325,000Active2 beds 2 baths1,300 sq. ft.
5211 Ninebark Court Nw, Walker, MN 56484
MLS# 7128912Listed by: RE/MAX RESULTS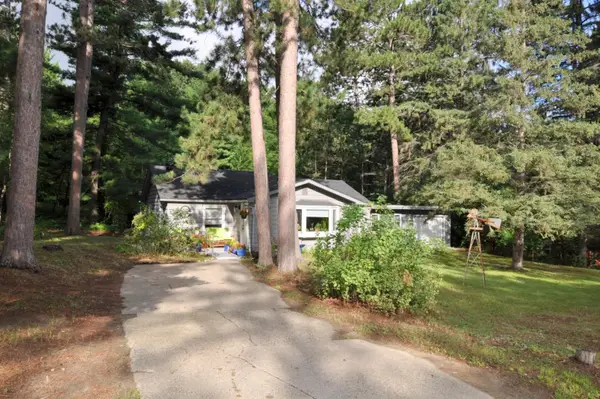 $295,000Active3 beds 2 baths1,464 sq. ft.
212 13th Street S, Walker, MN 56433
MLS# 7128102Listed by: EDINA REALTY, INC.


Protect your home and budget from life's surprises with an Assurant Home Warranty, backed by a partner that supports you through every step of homeownership. Explore Plans.
© 2023 - 2026 ERA Franchise Systems LLC. All rights reserved. ERA Franchise Systems LLC fully supports the principles of the Fair Housing Act and the Equal Opportunity Act. ERA, ERA Real Estate powered, and their respective logos are registered service marks of ERA Franchise Systems LLC. Each office is independently owned and operated.